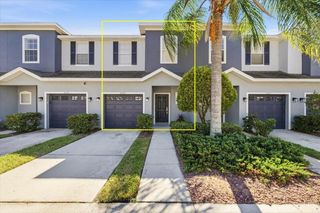
9127 FOX SPARROW ROAD, Tampa, FL 33626
- 2 beds |
- 3 baths |
- 1,632 sqft
 Town Home
 Built in 2016
 1,742sqft lot
 1 car garage
 $222/sqft
 Listed 7 days ago
Property Description
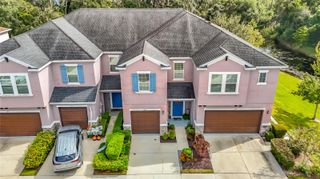
Welcome to this beautiful two-story townhome nestled within the gated community of West Lake Townhomes. Offering approximately 1,632 square feet of thoughtfully designed living space, this residence features 2 bedrooms, 2.5 bathrooms, a versatile bonus room/loft , and a one-car attached garage. The inviting open-concept floor plan seamlessly connects the kitchen, dining, and living areas, creating an ideal setting for both everyday living and entertaining. The well-appointed kitchen features white cabinetry, granite countertops, stainless steel appliances, and a breakfast bar. Upstairs, the spacious primary suite offers two walk-in closets and a private en-suite bathroom. A generously sized secondary bedroom, additional full bathroom, convenient interior laundry, and flexible bonus space complete the second floor. Step outside to your private screened porch and enjoy peaceful pond views, providing the perfect backdrop for morning coffee or relaxing evenings. Residents enjoy the convenience of a gated community with a community swimming pool and a fantastic location near Westchase and Citrus Park. Shopping, dining, entertainment, Tampa International Airport, and major commuter routes are all just minutes away. This home presents a wonderful opportunity to enjoy the Tampa lifestyle everyone raves about!
- Listing Status:
- Active
- Date Added:
- November 6, 2026
- Data Last Updated:
- November 12, 2026 at 3:21PM
- Listing Office:
- CHARLES RUTENBERG REALTY INC : 727-538-9200
- Listing Agent:
- Alicia Maudlin : 352-443-9330
- Contact:
- 866-580-6402
- MLS ID:
- TB8562194

- General: Hurricane ShuttersSidewalk
- Other Structures: Rear PorchScreened
- Roofing: Shingle
- Windows: Blinds
- General: StuccoTwoSlab
- Road/Access: Paved
- HOA Amenities: PoolEscrow Reserves FundMaintenance GroundsPest ControlSewerTrashWater305.0Monthly
- Originating MLS: Stellar MLS
- County: Hillsborough
- Zoning: PDWEST LAKE TOWNHOMES PHASE 1 LOT 9 BLOCK 3U-15-28-17-A05-000003-00009.0
- Utilities: Public
- Water: Public
- Sewer: Public Sewer
- Source: Stellar MLS
- Ownership: Fee Simple
This listing courtesy of Alicia Maudlin , CHARLES RUTENBERG REALTY INC
Monthly Payment
- Principal & Interest $
- Property Taxes $
- Home Insurance $
- VA Funding Fee $

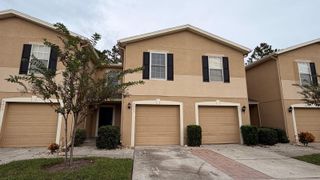
 New - 2 days ago