9307 POPLAR CREEK COURT, Tampa, FL 33647
- 4 beds |
- 3 baths |
- 2,807 sqft
 Rental
  Built in 1994
  7,841sqft lot
 2 car garage
  $2/sqft
  Listed 12 days ago
Property Description
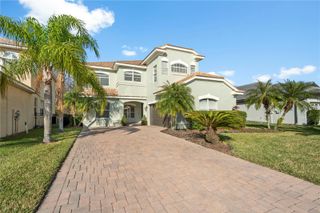
Virtually Staged. Now available for rent in the desirable, guard-gated community of Hunter's Green! This beautifully updated 4-bedroom, 2.5-bath home with a private office offers a spacious layout, modern finishes, and a private backyard overlooking conservation. The open floor plan features formal living and dining areas, a stunning kitchen with quartz countertops, a 10-foot waterfall island, gas range, and newer stainless steel appliances, all opening to the family room with peaceful pool and conservation views. Upstairs, the spacious primary suite includes a walk-in closet and updated en-suite bath, along with three additional bedrooms and an updated full bath. Enjoy Florida living with your own screened pool, outdoor kitchen, fenced backyard, and no rear neighbors. Located close to shopping, dining, USF, Moffitt, AdventHealth, Busch Gardens, major highways, Downtown Tampa, and Tampa International Airport. Hunter's Green residents also enjoy 24-hour security and access to parks, playgrounds, tennis and basketball courts, walking trails, and more. Available for immediate occupancy. Application fee is $75 per adult applicant. Upon approval, a $150 lease administration fee is due prior to move-in. Schedule your showing today!
- Listing Status:
- Active
- Date Added:
- July 20, 2026
- Data Last Updated:
- July 29, 2026 at 4:23AM
- Listing Office:
- FLORIDA EXECUTIVE REALTY : 813-972-3430
- Listing Agent:
- Irene Ocasio : 813-632-9452
- MLS ID:
- TB8530345

- General: LightingOutdoor GrillOutdoor KitchenPrivate MailboxSidewalkSliding Doors
- Other Structures: ScreenedPatioCovered
- Pool: In GroundLightingScreen EnclosureTile
- Windows: Window Treatments
- General: Two
- Road/Access: AsphaltPaved
- HOA Amenities: ParkPlaygroundRecreation FacilitiesShuffleboard CourtTennis Court(s)
- Originating MLS: Stellar MLS
- County: Hillsborough
- Zoning: A-18-27-20-23K-000000-00084.0
- Utilities: Cable ConnectedElectricity ConnectedPhone AvailablePublicSewer ConnectedUnderground UtilitiesWater Connected
- Water: Public
- Sewer: Public Sewer
- Source: Stellar MLS
This listing courtesy of Irene Ocasio , FLORIDA EXECUTIVE REALTY