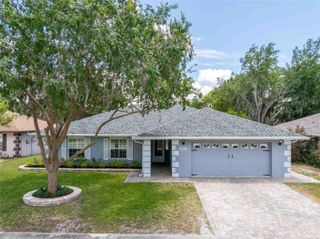
9459 HUNTERS POND DRIVE, Tampa, FL 33647
- 3 beds |
- 2 baths |
- 1,842 sqft
 Single-Family Home
  Built in 1998
  9,583sqft lot
 2 car garage
  $242/sqft
  Listed 1 day ago
Property Description
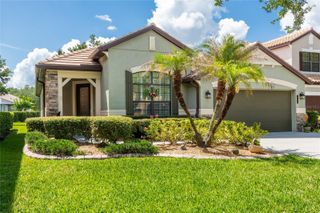
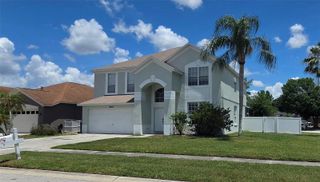
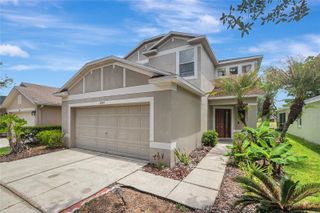
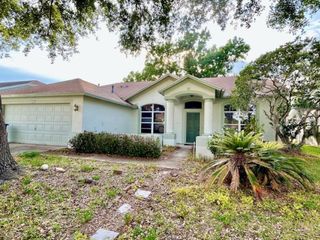
New property listing located in the Lakeside Village of Hunter's Green, a premier gated golf course community in New Tampa! This move-in-ready home offers 1,842 square feet of living space, featuring Three bedrooms, Two bathrooms, and a dedicated office. The interior is finished with mostly hardwood and tile flooring throughout, and the open-concept kitchen is equipped with stainless steel appliances, gas range and Zodiac countertops. A significant highlight of the home is the expansive 16x36 screened and covered patio, which provides an excellent space for outdoor entertaining. Additionally, the roof was replaced in 2017 and includes a 50-year transferable warranty for added peace of mind. The Hunter's Green community provides exceptional amenities, including two 24-hour manned guard gates and extensive natural landscapes with 40 lakes and 65 acres of protected wetlands. Residents enjoy access to a community park featuring a playground, exercise circuit, dog park, and various sports facilities for pickleball, tennis, basketball, and soccer. Optional country club memberships are also available for those interested in the golf course, athletic center, and pool. The property is conveniently situated near I-75, USF, and major hospitals, with proximity to shopping at Wiregrass Mall and the Tampa Premium Outlets. Notably, there are no CDD fees associated with this home.
- Listing Status:
- Active
- Date Added:
- May 24, 2026
- Data Last Updated:
- May 25, 2026 at 7:21AM
- Listing Office:
- 54 REALTY LLC : 813-435-5411
- Listing Agent:
- Ann Carlson : 813-716-5724
- MLS ID:
- TB8511840

- General: Sidewalk
- Pool: Other
- Roofing: Shingle
- Windows: ShadesShutters
- General: BlockOneSlab
- Road/Access: Paved
- HOA Amenities: Basketball CourtFence RestrictionsGatedOptional Additional FeesPickleball Court(s)PlaygroundTennis Court(s)Vehicle RestrictionsGuard - 24 HourRecreational Facilities880.0Annually
- Originating MLS: Stellar MLS
- County: Hillsborough
- Zoning: PD-AHUNTER'S GREEN PARCEL 24 PHASE I LOT 11 BLOCK 3A-17-27-20-23V-000003-00011.0
- Utilities: Cable AvailableCable ConnectedElectricity AvailableElectricity ConnectedNatural Gas AvailableNatural Gas ConnectedSewer AvailableSewer ConnectedWater AvailableWater Connected
- Water: Public
- Sewer: Public Sewer
- Source: Stellar MLS
- Ownership: Fee Simple
This listing courtesy of Ann Carlson , 54 REALTY LLC
Monthly Payment
- Principal & Interest $
- Property Taxes $
- Home Insurance $
- VA Funding Fee $

 New - 3 days ago