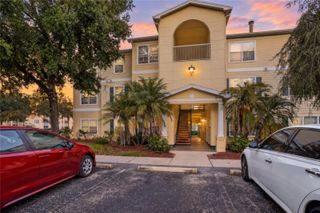
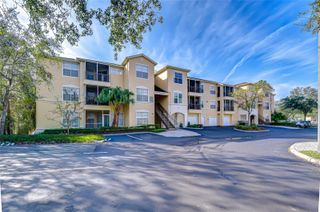
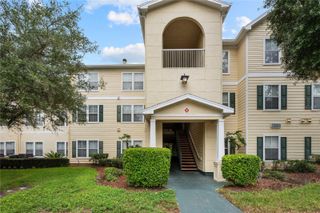
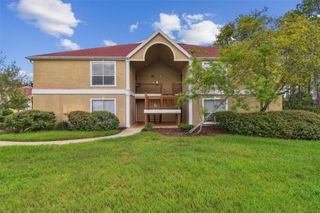
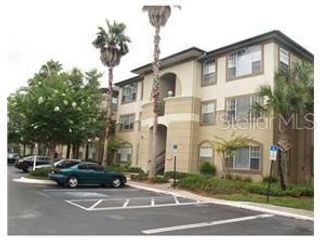
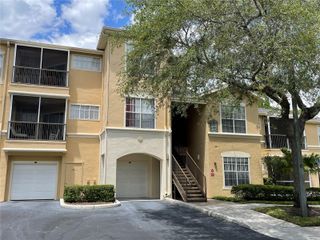
9481 HIGHLAND OAK DR. 514, Tampa, FL 33647
- 2 beds |
- 2 baths |
- 1,164 sqft
 Condominium
 Built in 1992
 —— sqft lot
 —— car garage
 $168/sqft
 Listed 24 days ago
Property Description
Beautifully updated and filled with natural light, this 2-bedroom, 2-bathroom condo offers comfortable living in The Highlands at Hunter’s Green, a gated community with a 24-hour staffed entrance. Located on the second floor, this inviting residence features a split-bedroom floor plan. The open kitchen blends style and functionality with granite countertops, modern cabinetry and a center island with electrical power. The flowing layout connects the kitchen to the living and dining areas, creating a welcoming setting for everyday living and entertaining. Step outside to your private screened patio with epoxy-finished flooring, the perfect spot to enjoy morning coffee or unwind at the end of the day. Tucked toward the rear of the condo, the primary suite features a large window, a walk-in closet, and an ensuite bath with a stone-floor shower and floor-to-ceiling glass enclosure. The generously sized guest bedroom offers oversized windows and ample closet space, while the guest bathroom features a walk-in shower. A spacious laundry room includes a full-size, side-by-side washer and dryer, along with a convenient folding cabinet. One assigned parking space and nearby guest parking add everyday convenience. Enjoy access to The Highlands community pool and fitness center, along with Hunter’s Green amenities, including a scenic nature trail, lakefront park, picnic pavilions, dog park, basketball courts, and tennis courts. Optional membership opportunities are available for the Hunter’s Green clubhouse and golf course. Conveniently located near shopping, dining, and I-75, this condo offers an appealing combination of thoughtful updates, community amenities, and an accessible Tampa location.
- Listing Status:
- Active
- Date Added:
- October 22, 2026
- Data Last Updated:
- November 12, 2026 at 8:22PM
- Listing Office:
- COLDWELL BANKER REALTY : 813-977-3500
- Listing Agent:
- DeeAnn Becht : 516-610-4437
- Contact:
- 813-977-3500
- MLS ID:
- TB8560229

- General: SidewalkStorage
- Pool: In GroundGunite
- Roofing: Shingle
- Windows: Blinds
- General: FrameOneSlab
- Road/Access: Asphalt
- HOA Amenities: Guard - 24 HourPoolEscrow Reserves FundMaintenance StructureMaintenance GroundsMaintenancePest ControlSewerTrashWater678.05Monthly
- Originating MLS: Stellar MLS
- County: Hillsborough
- Zoning: PD-ATHE HIGHLANDS AT HUNTER'S GREEN A CONDOMINIUM UNIT 514 AND AN UNDIV INT IN COMMON ELEMENTSA-17-27-20-69M-000000-00514.0
- Utilities: BB/HS Internet AvailableCable AvailableElectricity ConnectedPublic
- Water: Public
- Sewer: Public Sewer
- Source: Stellar MLS
- Ownership: Condominium
This listing courtesy of DeeAnn Becht , COLDWELL BANKER REALTY
Monthly Payment
- Principal & Interest $
- Property Taxes $
- Home Insurance $
- VA Funding Fee $