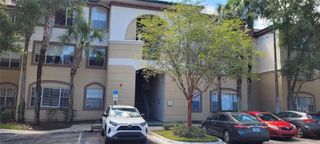
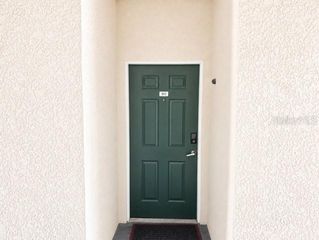
9481 HIGHLAND OAK DRIVE 1502, Tampa, FL 33647
- 3 beds |
- 2 baths |
- 1,274 sqft
 Condominium
  Built in 1992
  1,307sqft lot
 —— car garage
  $118/sqft
  Listed 1 month ago
Property Description
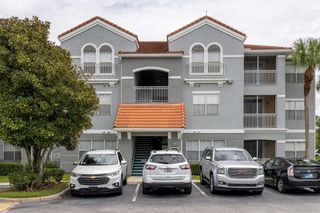
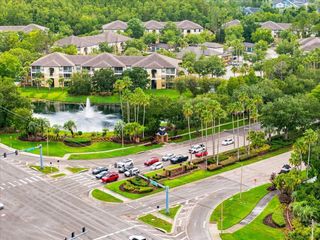
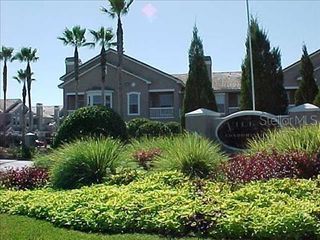
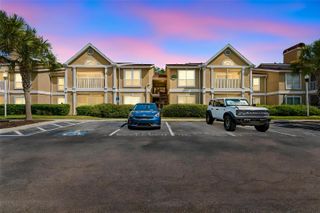
Virtually Staged. Welcome home to this bright first-floor corner unit in The Highlands at Hunters Green! This 3-bedroom, 2-bath condo offers 1,274 sq ft, a desirable split floor plan, and generously sized bedrooms. As a corner unit, this home receives natural light from every angle. The primary suite features a private ensuite bath with convenient inside laundry, and the screened patio comes complete with its own storage closet. Life in Hunters Green comes with more than a home. Behind the 24-hour manned gate, you'll find jogging trails, lighted tennis and basketball courts, playgrounds, and a dog park, all set among lakes and protected wetlands. Optional membership at Hunter's Green Country Club adds a Tom Fazio–designed golf course, and you're minutes from Flatwoods Park's 7-mile trail loop, top-rated schools, shopping, dining, and I-75. Move-in ready and the perfect place to call home.
- Listing Status:
- Active
- Date Added:
- July 9, 2026
- Data Last Updated:
- August 13, 2026 at 10:21PM
- Listing Office:
- FUTURE HOME REALTY INC : 813-855-4982
- Listing Agent:
- Michelle Babbino : 727-422-1254
- Contact:
- 813-855-4982
- MLS ID:
- TB8525257

- General: Private EntranceSidewalkStorage
- Other Structures: Screened
- Parking: AssignedGuest
- Roofing: Shingle
- Windows: BlindsShades
- General: StuccoFrameOneSlab
- Road/Access: Paved
- HOA Amenities: ClubhouseFitness CenterPoolGuard - 24 HourPoolEscrow Reserves FundInsuranceMaintenance StructureMaintenance GroundsManagementPest ControlTrashMonthly
- Originating MLS: Stellar MLS
- County: Hillsborough
- Zoning: PD-ATHE HIGHLANDS AT HUNTER'S GREEN A CONDOMINIUM UNIT 1502 AND AN UNDIV INT IN COMMON ELEMENTSA-17-27-20-69M-000000-01502.0
- View: Trees/Woods
- Utilities: Cable Connected
- Water: Public
- Sewer: Public Sewer
- Source: Stellar MLS
- Ownership: Condominium
This listing courtesy of Michelle Babbino , FUTURE HOME REALTY INC
Monthly Payment
- Principal & Interest $
- Property Taxes $
- Home Insurance $
- VA Funding Fee $