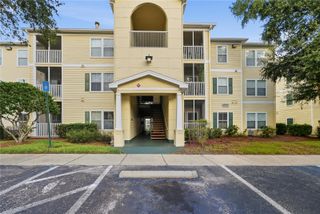
9481 HIGHLAND OAK DRIVE 906, Tampa, FL 33647
- 2 beds |
- 1 bath |
- 1,051 sqft
 Condominium
 Built in 1992
 —— sqft lot
 —— car garage
 $143/sqft
 Listed 23 days ago
Property Description
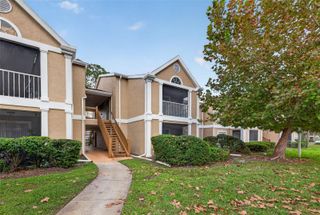
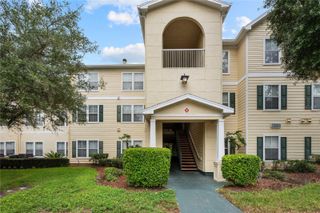
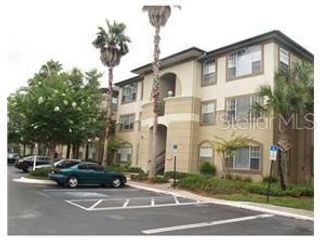
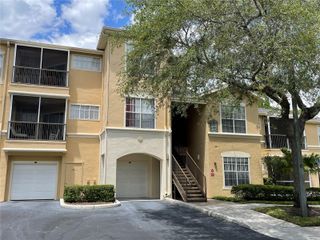
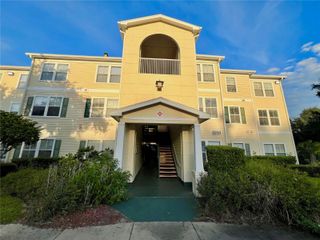
Welcome to this inviting condominium surrounded by the forest in in the heart of Tampa, FL. This charming unit features a spacious layout with modern amenities and plenty of natural light. Enjoy the serene views from the private balcony, appropriate for relaxation. The community is located in the north side of flatwoods park, a huge forest and lots of lakes surrounding area. It has excellent facilities including a pool, fitness center, and clubhouse. Conveniently located near shopping, dining, and entertainment options, this property is a great place to call home. Don't miss the opportunity to experience comfortable living in a vibrant Affordable living in an exclusive area of New Tampa in this two bedroom, one bath 2nd floor condo. HOA just finished the outside balcony and roof repairs plus all the stud wood on the balcony surrounding replaced. Huge and expensive project makes the house more valuable. Highland Oak is a condominium community with a 24-hour manned guard gate in the Hunter's Green golf community. Great for a first-time home buyer. Enter to the large living room featuring tile flooring and sliding glass doors to the screened and covered patio. The master bedroom is large and has a walk in closet. The bathroom has a large soaking tub and separate shower as well as a dual sink vanity. The second bedroom has laminate flooring as well. The community has a pool, fitness center, and community center, as well as access to the amenities in Hunter's Green, including the tennis course, football course, baseball, basketball, golf course and long walk trails, all forest surrounding Centrally located in New Tampa, enjoy access to numerous shopping areas and great restaurants. Don't miss out!
- Listing Status:
- Active
- Date Added:
- October 20, 2026
- Data Last Updated:
- November 12, 2026 at 8:22PM
- Listing Office:
- BEYCOME OF FLORIDA LLC : 804-656-5007
- Listing Agent:
- Steven Koleno : 804-656-5007
- Contact:
- 844-239-2663
- MLS ID:
- O6451439

- General: BalconyDog RunGardenLightingSidewalkStorageTennis Court(s)
- Roofing: Shingle
- General: StuccoFrameTwoSlab
- Road/Access: AsphaltPaved
- HOA Amenities: Guard - 24 HourPoolMaintenance StructureMaintenance GroundsManagementPest ControlPrivate RoadRecreational FacilitiesSecurityTrash683.0Monthly
- Originating MLS: Stellar MLS
- County: Hillsborough
- Zoning: PD-ATHE HIGHLANDS AT HUNTER'S GREEN A CONDOMINIUM UNIT 906 AND AN UNDIV INT IN COMMON ELEMENTSA-17-27-20-69M-000000-00906.0
- Utilities: BB/HS Internet AvailableCable AvailableCable ConnectedElectricity AvailableElectricity ConnectedPublicSewer AvailableSewer ConnectedWater AvailableWater Connected
- Water: Public
- Sewer: Public Sewer
- Source: Stellar MLS
- Ownership: Condominium
This listing courtesy of Steven Koleno , BEYCOME OF FLORIDA LLC
Monthly Payment
- Principal & Interest $
- Property Taxes $
- Home Insurance $
- VA Funding Fee $

 New - 3 days ago