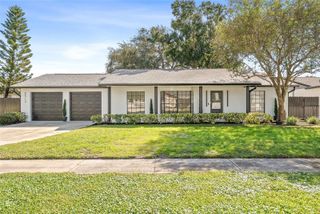
9707 LONG MEADOW DRIVE, Tampa, FL 33615
- 3 beds |
- 2 baths |
- 1,436 sqft
 Single-Family Home
 Built in 1993
 4,792sqft lot
 2 car garage
 $320/sqft
 Listed 2 days ago
Property Description
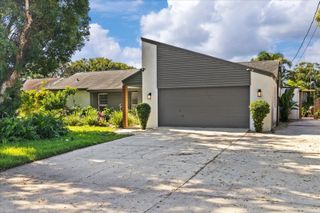
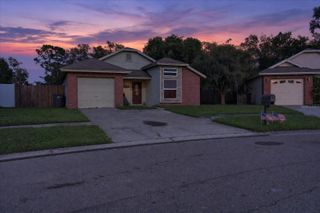
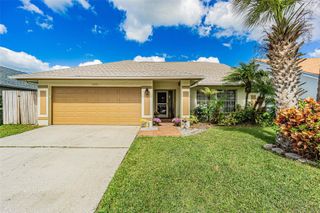
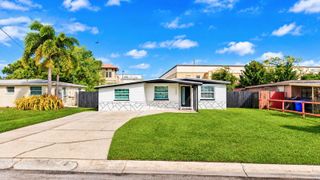
Virtually Staged. What if your next home came with a much shorter to-do list? 9707 Long Meadow has undergone an extensive renovation, giving this single-story home a fresh, modern feel from the moment you step inside. New luxury vinyl flooring runs through the home, complemented by fresh interior paint and a completely updated kitchen featuring white cabinetry, granite countertops, new appliances, a pantry, and a new center island with additional prep space and seating. The kitchen opens to the family room, creating an easy connection between cooking, dining, and everyday living. The updates continue into the renovated bathrooms, while the split-bedroom floor plan provides separation between the primary bedroom and additional bedrooms. With 3 bedrooms, 2 bathrooms, 1,436 square feet of living space, and a two-car garage, the layout makes smart use of its footprint. Outside, fresh exterior paint gives the home an updated appearance, and the fenced backyard provides additional outdoor space. The location adds another layer of everyday convenience, with access to shopping, dining, parks, Tampa International Airport, the Veterans Expressway, and major employment areas. The best part may be what you don't have to do. Instead of walking through and making a list of projects for someday, come see what it feels like when so much of that work has already been done.
- Listing Status:
- Active
- Date Added:
- November 9, 2026
- Data Last Updated:
- November 12, 2026 at 1:20AM
- Listing Office:
- CENTURY 21 LIST WITH BEGGINS : 813-658-2121
- Listing Agent:
- Joe Brown : 813-503-8549
- Contact:
- 813-658-2121
- MLS ID:
- TB8565915

- General: Private EntrancePrivate Yard
- Roofing: Shingle
- General: BlockStuccoOneSlab
- Road/Access: Paved
- Originating MLS: Stellar MLS
- County: Hillsborough
- Zoning: PDTOWNE PARK PHASE 2 LOT 24 BLOCK 2U-23-28-17-07U-000002-00024.0
- Utilities: Public
- Water: Public
- Sewer: Public Sewer
- Source: Stellar MLS
- Ownership: Fee Simple
This listing courtesy of Joe Brown , CENTURY 21 LIST WITH BEGGINS
Monthly Payment
- Principal & Interest $
- Property Taxes $
- Home Insurance $
- VA Funding Fee $

 New - 20 hours ago