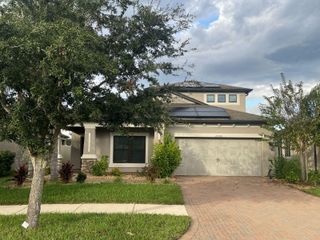
9912 KINGSHYRE WAY, Tampa, FL 33647
- 4 beds |
- 3 baths |
- 2,543 sqft
 Rental
 Built in 1998
 0.26acre lot
 2 car garage
 $1/sqft
 Listed 1 month ago
Property Description
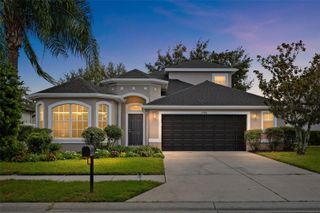
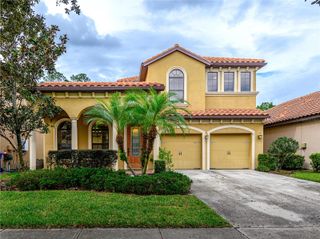
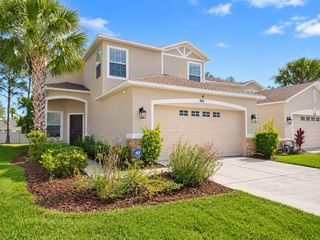
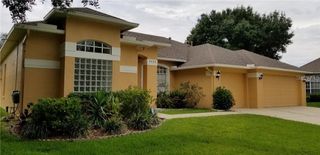
Kingshyre Neighborhood: Welcome to the highly sought-after gated community of Kingshyre in New Tampa, where luxury, privacy, and convenience come together in one of the area's most desirable locations. Built by Southern Crafted Homes, popular floor plan offers 4 bedrooms, 3 full bathrooms, Private screened in pool area, Dining Room and Living Room or you can use it as a dedicated office or den. Kingshyre is one of New Tampa's premier gated communities and is located near highly rated elementary and middle schools. Residents enjoy convenient access to Interstate 75, the University of South Florida, Moffitt Cancer Center, the James A. Haley Veterans Hospital, AdventHealth Tampa, USAA, the Shops at Wiregrass, Tampa Premium Outlets, downtown Tampa, and the area's extensive shopping, dining, entertainment, and recreational opportunities. An additional advantage of this location is that Kingshyre is situated just outside the Tampa city limits in unincorporated Hillsborough County, allowing homeowners to benefit from lower county-only property taxes while still enjoying a popular New Tampa address and quick access to everything Tampa and Wesley Chapel have to see. Lawn and pool are included in your rent.
- Listing Status:
- Active
- Date Added:
- October 6, 2026
- Data Last Updated:
- November 12, 2026 at 4:23PM
- Listing Office:
- 54 REALTY LLC : 813-435-5411
- Listing Agent:
- Ann Carlson : 813-716-5724
- Contact:
- 813-435-5411
- MLS ID:
- TB8554669

- Other Structures: ScreenedPatio
- Pool: In GroundGuniteScreen Enclosure
- Windows: Blinds
- General: One
- Road/Access: Paved
- HOA Amenities: Gated
- Originating MLS: Stellar MLS
- County: Hillsborough
- Zoning: U-08-27-20-221-000003-00037.0
- View: Trees/Woods
- Utilities: Cable AvailableElectricity AvailableElectricity ConnectedPublicSewer AvailableSewer ConnectedWater AvailableWater Connected
- Water: Public
- Sewer: Public Sewer
- Source: Stellar MLS
This listing courtesy of Ann Carlson , 54 REALTY LLC
 New - 2 days ago