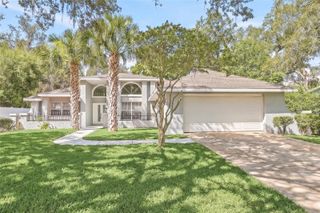
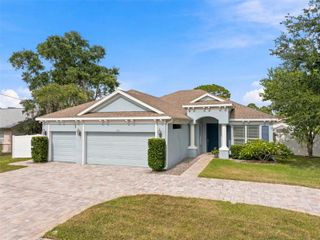
1159 W CURLEW PLACE, Tarpon Springs, FL 34689
- 4 beds |
- 3 baths |
- 2,354 sqft
 Single-Family Home
  Built in 2000
  10,454sqft lot
 2 car garage
  $234/sqft
  Listed 1 month ago
Property Description
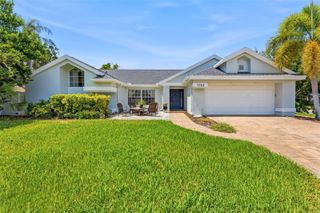
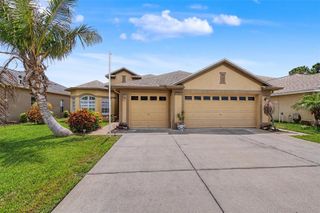
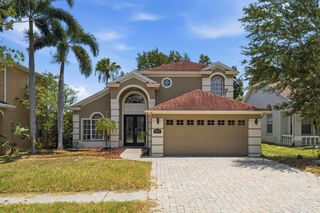
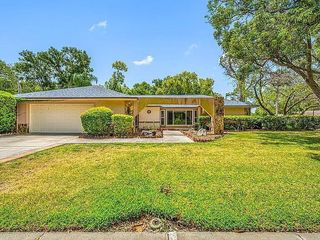
Under contract-accepting backup offers. Welcome to this showcase home! Located in the historic town of Tarpon Springs this home offers a contemporary feel in a community setting. With 4 true bedrooms, plus an office, there is room for everyone. High ceilings and abundant natural light, makes the open floorplan ideal for everyday living and easy entertaining. The kitchen is beautifully updated with marble countertops, plenty of storage and stainless steel appliances. The eat-in kitchen is perfect for morning coffee and quick meals, while the dining area offers a place for family and company to gather. The spacious primary bedroom is privately tucked away on its own side of the home and features a large walk-in closet with built-in closet system and en-suite bath with soaking tub and separate shower. Two more bedrooms in this split plan share a bath. The fourth bedroom is located privately with its own bath close by, making it perfect for extended family living or offering privacy for visitors. Enjoy the outdoors on your spacious lanai, entertaining by the in-ground heated spa, or preparing a meal in the outdoor kitchen and relaxing under the pergola. A large pavered area means less yard work but the grassy area provides a space for pets. The spacious indoor laundry room features a utility sink. Fully fenced yard. Located with easy access to US 19 for commuting and close to beaches and schools, this home offers a central location. Enjoy the freedom of NO HOA! Tarpon Springs is a GOLF CART COMMUNITY. This home is located in Flood Zone X, EVACUATION ZONE C!!!
- Listing Status:
- Pending
- Date Added:
- June 6, 2026
- Data Last Updated:
- July 6, 2026 at 6:21AM
- Listing Office:
- KELLER WILLIAMS REALTY- PALM H : 727-772-0772
- Listing Agent:
- Maria Hourdas : 727-639-0706
- MLS ID:
- TB8507922

- General: Ceiling Fans(s)Eat-in KitchenHigh CeilingsLiving Room/Dining Room ComboOpen FloorplanStone CountersWalk-In Closet(s)
- Appliances: DishwasherDisposalDryerElectric Water HeaterMicrowaveRangeRefrigeratorWasher
- Laundry: Laundry Room
- Flooring: BambooCeramic TileLaminate
- A/C: Central Air
- Heating: Central
- General: Outdoor KitchenPrivate MailboxHeatedIn Ground
- Style: Contemporary
- Other Structures: Outdoor KitchenFront PorchRear PorchCovered
- Roofing: Shingle
- General: BlockOneSlab
- Road/Access: Paved
- Originating MLS: Stellar MLS
- County: Pinellas
- Zoning: CARLTON RIDGE LOT 614-27-15-13528-000-0060
- Utilities: BB/HS Internet AvailableCable AvailableElectricity ConnectedSewer ConnectedWater Connected
- Water: Public
- Sewer: Public Sewer
- Source: Stellar MLS
- Ownership: Fee Simple
This listing courtesy of Maria Hourdas , KELLER WILLIAMS REALTY- PALM H
Monthly Payment
- Principal & Interest $
- Property Taxes $
- Home Insurance $
- VA Funding Fee $