1349 HILLSIDE DRIVE, Tarpon Springs, FL 34689
- 3 beds |
- 2 baths |
- 2,090 sqft
 Rental
  Built in 1986
  9,583sqft lot
 2 car garage
  $2/sqft
  Listed 13 days ago
Property Description
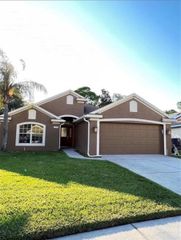
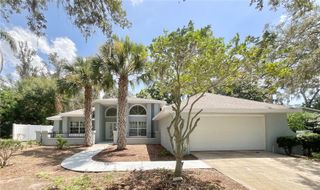
Attractive Pool Home in Desirable Tarpon Springs! Enjoy Florida living in this spacious 2,100 sq. ft. home, ideally located just 5–10 minutes from the Historic Sponge Docks, Fred Howard Park & Beach, shopping, restaurants, and highly rated schools. This well-maintained home offers 3 bedrooms, 2 full bathrooms, and a 2-car garage with an open, inviting floor plan. Inside, you’ll find beautiful wood and tile flooring throughout, soaring ceilings in some rooms, and a cozy wood-burning fireplace in the family room. The spacious kitchen features stainless steel appliances, a breakfast bar, a sunny eat-in dining area, and plenty of cabinet and counter space. A separate formal living room and dining room provide additional space for entertaining. The inside laundry room includes a utility sink (washer and dryer not included). Step outside to your own private oasis featuring a screen-enclosed saltwater pool (approximately 15’ x 30’), a large covered lanai, and plenty of space for relaxing or entertaining year-round. The split-bedroom floor plan includes two guest bedrooms that share a full bath with convenient access to the pool. The backyard is generously sized, fenced on three sides, and the irrigation system is supplied by a private well, helping reduce your water bill. The A/C system was replaced in 2023 for added comfort and energy efficiency. Pool maintenance is included in the rent, allowing you to simply enjoy your new home. Available September 1st. Showings are available now—schedule yours today!
- Listing Status:
- Active
- Date Added:
- July 16, 2026
- Data Last Updated:
- July 29, 2026 at 1:23PM
- Listing Office:
- HOMES BY SANDERS REALTY : 727-409-6929
- Listing Agent:
- Mike Sanders : 727-409-8000
- MLS ID:
- TB8530046

- General: Sliding DoorsIn Ground
- Other Structures: Rear PorchScreenedCovered
- Pool: GuniteIn GroundSalt WaterScreen Enclosure
- Parking: Garage Door Opener
- Windows: Blinds
- General: One
- Road/Access: AsphaltPaved
- Originating MLS: Stellar MLS
- County: Pinellas
- Zoning: 03-27-15-75819-000-0270
- Fencing: Fenced
- Water: Public
- Sewer: Public Sewer
- Source: Stellar MLS
This listing courtesy of Mike Sanders , HOMES BY SANDERS REALTY
 New - 3 days ago