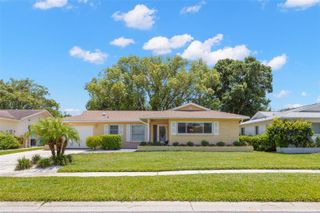
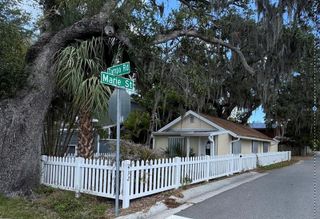
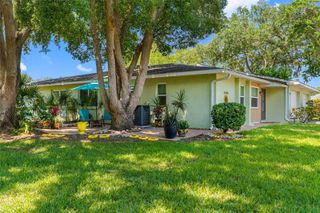
1414 CASTLEWORKS LANE, Tarpon Springs, FL 34689
- 3 beds |
- 1 bath |
- 950 sqft
 Single-Family Home
  Built in 1974
  7,841sqft lot
 1 car garage
  $284/sqft
  Listed 7 days ago
Property Description
Ideally located just minutes from Historic Tarpon Springs, award-winning Gulf beaches, scenic parks, and the famous Tarpon Springs Sponge Docks, this 3 bedroom, 1 bath home, built in 1974, sits on .18 acre private lot. The 950sf frame residence has been thoughtfully updated featuring luxury vinyl flooring that flow seamlessly throughout the entire home to create a warm, cohesive feel enhanced by an abundance of natural light. The brand-new kitchen (2026), complete with stylish butcher block countertops and all-new stainless steel appliances, perfect for everyday living. Major improvements include new energy efficient windows (2026) along with hurricane shutters that provide added protection and peace of mind. Additional upgrades include new garage door and opener (2026), new hot water heater (2026), HVAC (2017), roof (2014), freshly painted both inside and outside (2026) and ceiling fans (2026) throughout the home add both comfort and functionality. Step outside to your spacious fenced backyard retreat, complete with a covered lanai, fire pit, and endless potential to create your own private outdoor oasis. With plenty of room for a pool, garden, or entertaining area, this property offers the Florida lifestyle buyers are searching for. Whether you’re looking for a primary residence, seasonal getaway, or investment opportunity near the coast, this move-in-ready home is a must-see. Schedule your private showing today!
- Listing Status:
- Active
- Date Added:
- May 21, 2026
- Data Last Updated:
- May 25, 2026 at 6:24PM
- Listing Office:
- REHM REALTY GROUP LLC : 727-446-0024
- Listing Agent:
- Paul Warga : 201-320-3238
- MLS ID:
- TB8510816

- General: Fire PitHurricane ShuttersLightingPrivate YardSidewalkSliding Doors
- Style: Ranch
- Other Structures: PorchRear PorchCovered
- Parking: DrivewayGarage Door Opener
- Roofing: Shingle
- Windows: Double Pane WindowsENERGY STAR Qualified WindowsLow-Emissivity Windows
- General: FrameWood SidingOneSlab
- Road/Access: AsphaltPaved
- Originating MLS: Stellar MLS
- County: Pinellas
- Zoning: GULFVIEW RIDGE BLK GLOT 614-27-15-34767-007-0060
- Fencing: Chain Link
- Utilities: Electricity ConnectedFire HydrantPublicSewer ConnectedWater Connected
- Water: Public
- Sewer: Public Sewer
- Source: Stellar MLS
- Ownership: Fee Simple
This listing courtesy of Paul Warga , REHM REALTY GROUP LLC
Monthly Payment
- Principal & Interest $
- Property Taxes $
- Home Insurance $
- VA Funding Fee $

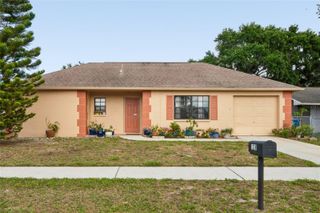
 New - 1 day ago