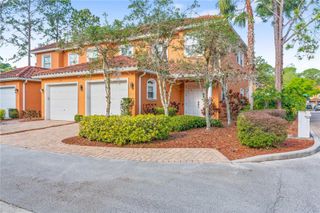
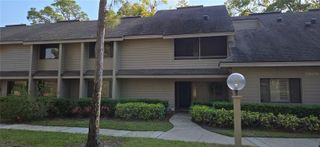
1426 HILLVIEW LANE, Tarpon Springs, FL 34689
- 3 beds |
- 3 baths |
- 2,158 sqft
 Town Home
  Built in 2006
  2,614sqft lot
 2 car garage
  $152/sqft
  Listed 13 days ago
Property Description
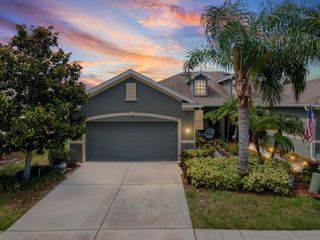
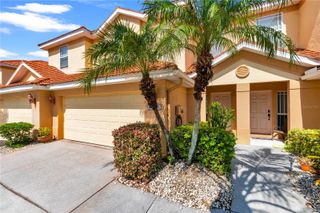
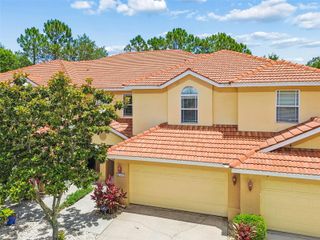
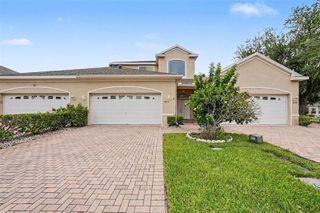
Welcome to maintenance-free luxury in the coveted gated community of Beckett Way! This stunning Florida-style townhome boasts 3 spacious bedrooms, 2.5 bathrooms, and a 2-car garage across 2,158 square feet of meticulously designed living space. All new luxury Vinyl flooring throughout. Fresh paint throughout. Brand new hot water heater 2026. New roof 2025. Totally open concept kitchen with enormous island for entertaining. Step inside to find a grand 24'x15' open-concept great room, perfectly structured for seamless entertaining and everyday relaxation. The adjacent gourmet kitchen is a chef’s masterpiece, completed with wood cabinetry, new premium quartz countertops, stainless steel appliances, a separate closet pantry, and a huge island. Take the entertaining outside onto your private, screened balcony—the ideal spot for sipping morning coffee or unwinding in the evening. Built with durable block and stucco construction, this home offers true peace of mind. The master suite and guest rooms provide plenty of storage space and versatility. Living in Beckett Way means enjoying community perks like a sparkling pool, sidewalks, and quiet, well-lit streets. The comprehensive monthly HOA fee includes basic utilities, complete grounds maintenance, and exterior upkeep. Located just minutes from the historic Tarpon Springs Sponge Docks, world-class beaches, shopping, and dining—this property is a true Pinellas County gem! Schedule your showing today!
- Listing Status:
- Active
- Date Added:
- July 15, 2026
- Data Last Updated:
- July 28, 2026 at 10:21PM
- Listing Office:
- TARAPANI BANTHER & ASSOC LLC : 727-201-0085
- Listing Agent:
- Haven Houlli Chrysakis : 727-201-0085
- MLS ID:
- W7886821

- General: SidewalkSliding Doors
- Style: FloridaPatio Home
- Other Structures: PorchScreened
- Parking: Garage Door Opener
- Roofing: Shingle
- Windows: Blinds
- General: BlockStuccoTwoSlab
- Road/Access: AsphaltPaved
- HOA Amenities: GatedPoolPoolMaintenance StructureMaintenance GroundsSewerTrashWater595.0Monthly
- Originating MLS: Stellar MLS
- County: Pinellas
- Zoning: PUDBECKETT WAY TOWNHOMES LOT 2106-27-16-06117-000-0210
- Utilities: Cable AvailableElectricity ConnectedPublicSewer ConnectedWater Connected
- Water: Public
- Sewer: Public Sewer
- Source: Stellar MLS
- Ownership: Fee Simple
This listing courtesy of Haven Houlli Chrysakis , TARAPANI BANTHER & ASSOC LLC
Monthly Payment
- Principal & Interest $
- Property Taxes $
- Home Insurance $
- VA Funding Fee $