1456 N JASMINE AVENUE, Tarpon Springs, FL 34689
- 4 beds |
- 4 baths |
- 3,069 sqft
 Single-Family Home
  Built in 2002
  1.9acre lot
 6 car garage
  $310/sqft
  Listed 24 days ago
Property Description
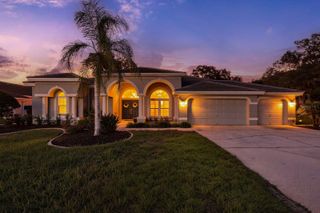
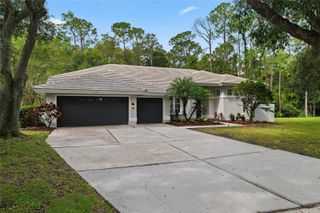
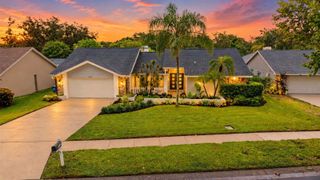
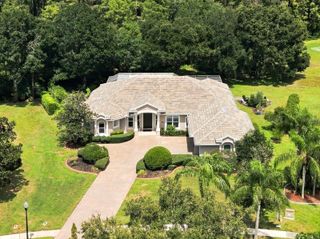
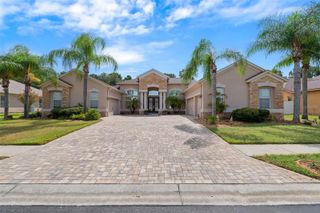
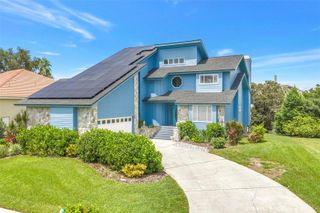
Welcome to this beautifully updated four-bedroom, four-bathroom waterfront home offering 3,069 square feet of thoughtfully designed living space on an almost two-acre lot. Set in a peaceful, nature-filled waterfront setting, this property offers a rare combination of privacy, space, water views, and extensive updates throughout. A long driveway leads to the home, while a community boat ramp is conveniently located just one street away. The home has been updated from top to bottom, including new flooring, remodeled bathrooms, updated lighting and fixtures, and new ceiling fans throughout. Additional major improvements include a 2022 roof and water heater, while the AC has been routinely maintained. Inside, a welcoming foyer opens to a spacious living room with high ceilings, wood-look luxury vinyl plank flooring, a fireplace, and French doors leading to the expansive balcony porch overlooking the water. The open kitchen and dining area is truly the heart of the home, featuring quartz countertops, abundant cabinetry, a large island for dining and prep, stainless steel appliances, a gas range with a convenient pot filler, and a farmhouse sink. Just off the kitchen, the updated laundry room provides even more cabinetry and storage. A dedicated downstairs office offers a quiet space for work or study. The primary suite is conveniently located downstairs and features two walk-in closets and French doors opening directly to the balcony porch. The spa-like primary bathroom has been beautifully remodeled with a double-sink stone-top vanity, updated mirrors, lighting and fixtures, a soaking tub, and a separate shower featuring three shower heads. Upstairs, three additional bedrooms each offer walk-in closets, along with two beautifully updated full bathrooms—one with a tub/shower combination and the other with a step-in shower. Both feature beautiful tilework, updated vanities, mirrors, and lighting. A spacious loft area adds additional flexible living space, while generous storage throughout the home makes it easy to stay organized. Outdoor living is just as impressive, with a huge front porch, expansive rear balcony porch, and a covered downstairs patio providing multiple places to relax and take in the peaceful waterfront surroundings. The oversized garage offers room for up to six vehicles and plenty of additional storage or workspace. The location is equally appealing, close to the historic Tarpon Springs Sponge Docks, an array of dining options, shopping centers, and multiple golf courses, while still offering the tranquility of a spacious waterfront property surrounded by nature. Schedule your tour today!
- Listing Status:
- Active
- Date Added:
- September 24, 2026
- Data Last Updated:
- September 28, 2026 at 7:21AM
- Listing Office:
- EXP REALTY LLC : 866-308-7109
- Listing Agent:
- Jeffrey Borham, PA : 866-308-7109
- Contact:
- 866-308-7109
- MLS ID:
- TB8551077

- General: BalconyLightingPrivate Mailbox
- Other Structures: Front PorchRear PorchCovered
- Parking: DrivewayGarage Faces Side
- Roofing: Shingle
- General: OtherThree Or MoreSlab
- Road/Access: Paved
- HOA Amenities: 200.0Annually
- Originating MLS: Stellar MLS
- County: Pinellas
- Zoning: E-1SAIL HARBOR BLK ELOT 105-27-16-77855-005-0010
- View: Water
- Utilities: Cable ConnectedElectricity ConnectedWater Connected
- Water: Public
- Sewer: Septic Tank
- Source: Stellar MLS
- Ownership: Fee Simple
This listing courtesy of Jeffrey Borham, PA , EXP REALTY LLC
Monthly Payment
- Principal & Interest $
- Property Taxes $
- Home Insurance $
- VA Funding Fee $