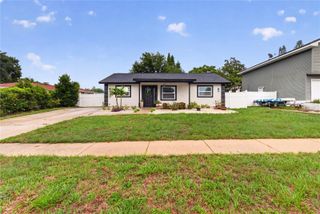
1706 AVOCA DRIVE, Tarpon Springs, FL 34689
- 2 beds |
- 2 baths |
- 1,481 sqft
 Single-Family Home
  Built in 1985
  0.29acre lot
 2 car garage
  $321/sqft
  Listed 1 day ago
Property Description
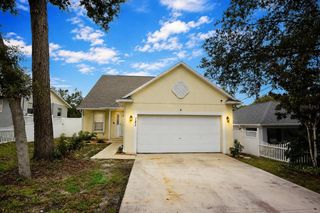
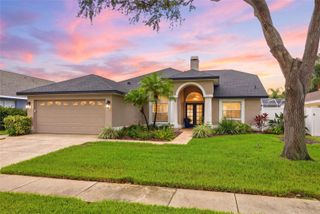
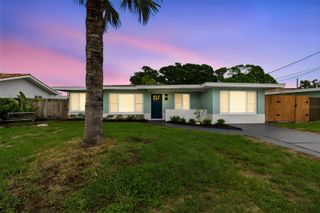
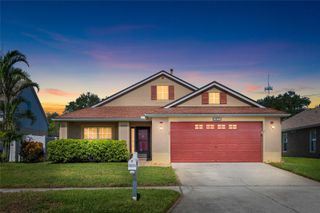
This is the kind of home that makes Florida living feel effortless—open, updated, private and built for entertaining. Tucked into Tarpon Springs on an oversized lot with no HOA, this beautifully renovated 2-bedroom, 2-bath, 2-car garage pool home blends a bright, open interior with an incredible outdoor living space designed to be enjoyed year-round. Inside, wood-look tile flooring runs throughout the wide-open floor plan, creating a clean, cohesive feel. The remodeled kitchen is truly the heart of the home, featuring floor-to-ceiling shaker-style cabinetry, beautiful granite countertops, stainless steel appliances and an impressive oversized island with seating for eight, perfect for casual meals, entertaining and gathering with family and friends. The living spaces flow seamlessly toward hurricane impact pocketing sliders that open to an incredible outdoor retreat. The remodeled saltwater pool and screened lanai are designed for year-round enjoyment. The outdoor living area is complete with a spa, custom quartz bar, generous covered and open seating areas and a fully fenced backyard offering both privacy and room to roam. Whether hosting a crowd, watching the game from the lanai or enjoying a quiet evening by the pool, this backyard feels like your own private Florida resort. The spacious primary suite features a beautifully remodeled bathroom with dual granite sinks, a separate walk-in shower and private toilet area, along with a large walk-in closet. The generously sized second bedroom offers an oversized closet and convenient access to the remodeled guest bath with a tub/shower combination. Major improvements add even more value and peace of mind, including a 2025 A/C, 2024 HALO water filtration system, 2023 electric pool heater, 2025 water heater, deck and pool cage in 2021, interior paint in 2024 and new front doors in 2026. Add in ample garage space and a large fully fenced lot, this home offers a rare combination of style, flexibility and outdoor living. The location is just as appealing. Tarpon Springs is known for its charming waterfront lifestyle, incredible local restaurants, historic downtown and world-famous Sponge Docks, along with locally owned shops, breweries, bakeries and waterfront dining. Spend the day at Fred Howard Park or Sunset Beach, launch a kayak or paddleboard, explore the Pinellas Trail, or head downtown for dinner and a sunset stroll. With Gulf beaches, boating, shopping and everyday conveniences all within easy reach, this home puts the best of Tarpon Springs right at your fingertips. No HOA, a beautifully updated interior, an incredible pool and lanai, and a location close to everything that makes Tarpon Springs special—this is Florida living done right.
- Listing Status:
- Active
- Date Added:
- August 12, 2026
- Data Last Updated:
- August 13, 2026 at 2:22PM
- Listing Office:
- RE/MAX REALTEC GROUP INC : 727-789-5555
- Listing Agent:
- Mark Fazzini : 727-485-9981
- Contact:
- 727-789-5555
- MLS ID:
- TB8535704

- General: LightingRain GuttersHeated
- Style: Ranch
- Other Structures: EnclosedScreenedPatio
- Pool: GuniteIn GroundSalt WaterScreen Enclosure
- Parking: DrivewayGarage Door Opener
- Roofing: Shingle
- Windows: Blinds
- General: BlockStuccoFrameOneSlab
- Road/Access: Paved
- Originating MLS: Stellar MLS
- County: Pinellas
- Zoning: SUNSET HILLS 3RD ADD BLK 1E 46.87FT OF LOT 9 & W 45FT OF LOT 1010-27-15-87840-001-0090
- Fencing: FencedWood
- Utilities: Cable ConnectedElectricity ConnectedPublicSprinkler Well
- Water: Public
- Sewer: Septic Tank
- Source: Stellar MLS
- Ownership: Fee Simple
This listing courtesy of Mark Fazzini , RE/MAX REALTEC GROUP INC
Monthly Payment
- Principal & Interest $
- Property Taxes $
- Home Insurance $
- VA Funding Fee $

 New - 1 day ago