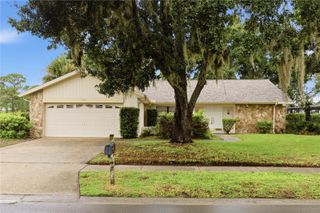
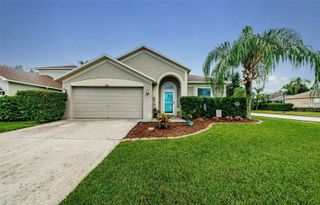
3500 OLD KEYSTONE ROAD, Tarpon Springs, FL 34688
- 4 beds |
- 2 baths |
- 2,006 sqft
 Single-Family Home
  Built in 1973
  2.63acre lot
 1 car garage
  $361/sqft
  Listed 10 days ago
Property Description
Country Living Meets Convenience in Tarpon Springs! Discover the rare opportunity to own a charming ranch home on more than 2.5 acres in one of Tarpon Springs' most desirable equestrian-friendly areas. With 4 bedrooms, 2 bathrooms, and zoning that allows horses, this property offers the perfect blend of rural tranquility and everyday convenience. The single-story home features a functional layout with spacious living areas and endless potential to update and personalize. Whether you're looking for a family home, hobby farm, or private retreat, this property provides the space and flexibility to make your vision a reality. Step outside and enjoy your own picturesque pond, mature landscape, and plenty of room for horses, gardens, workshops, or recreational vehicles. Equestrian enthusiasts will love being directly across the street from the Brooker Creek Preserve horse riding trails, offering miles of scenic riding just moments from your front door. The East Lake Sports Complex is also conveniently located across the street, providing easy access to athletic fields, recreational programs, and community events. Properties offering acreage, horse zoning, and such an exceptional location are increasingly hard to find. Enjoy the peaceful setting of country living while remaining just minutes from shopping, dining, top-rated schools, beaches, and everything the Tarpon Springs and East Lake communities have to offer. Don't miss this rare chance to own an equestrian-friendly property in an unbeatable location. Schedule your private showing today!
- Listing Status:
- Active
- Date Added:
- August 7, 2026
- Data Last Updated:
- August 13, 2026 at 5:21PM
- Listing Office:
- RE/MAX ALLIANCE GROUP : 727-845-4321
- Listing Agent:
- Lauren Gause PA : 727-612-2390
- Contact:
- 727-845-4321
- MLS ID:
- TB8536558

- General: LightingSliding DoorsStorage
- Style: Ranch
- Other Structures: Shed(s)StorageWorkshopPorchRear PorchPatio
- Parking: BoatDrivewayGarage Door OpenerGuestOff StreetOpenRV Access/ParkingWorkshop in Garage
- Roofing: Shingle
- Windows: BlindsDrapesRodsShades
- General: BlockStuccoOneSlab
- Road/Access: Paved
- Originating MLS: Stellar MLS
- County: Pinellas
- Zoning: A-ECOM AT SE COR OF SW 1/4 TH N 1035.61FT TH W 1337.53FT FOR POB TH W 180.51 FT TH N 605.44FT TO S R/W OF RD TH NE ALG S R/W 194.35FT TH S 677.48FT TO POB CONT 2.63 AC11-27-16-00000-320-0200
- View: GardenPark/GreenbeltTrees/Woods
- Utilities: Cable ConnectedElectricity ConnectedPublicWater Connected
- Water: Well
- Sewer: Septic Tank
- Source: Stellar MLS
- Ownership: Fee Simple
This listing courtesy of Lauren Gause PA , RE/MAX ALLIANCE GROUP
Monthly Payment
- Principal & Interest $
- Property Taxes $
- Home Insurance $
- VA Funding Fee $

 New - 12 hours ago