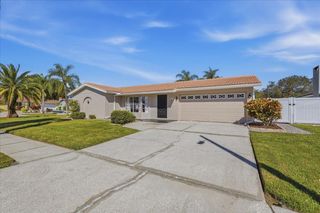
491 BRILAND STREET, Tarpon Springs, FL 34689
- 3 beds |
- 2 baths |
- 1,365 sqft
 Single-Family Home
 Built in 2003
 9,583sqft lot
 2 car garage
 $337/sqft
 Listed 2 months ago
Property Description
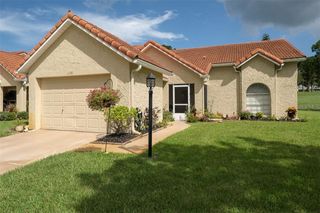
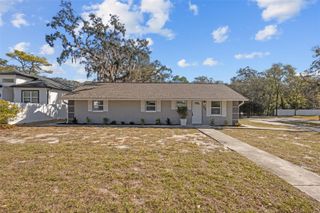
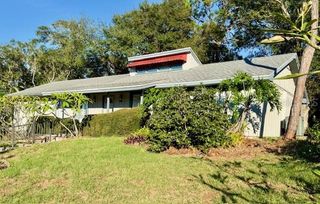
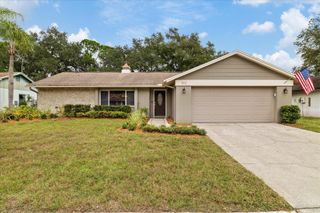
A pool day at home, a ride on the Pinellas Trail, or an afternoon exploring Tarpon Springs? At 491 Briland Street, you have options. This beautifully maintained 3-bedroom, 2-bathroom home puts you close to the places that make this area such a pleasure to call home. Inside, the home feels bright, welcoming, and exceptionally well cared for. Plantation shutters add a polished touch to the front windows. The kitchen offers abundant cabinetry, stainless steel appliances, and plenty of workspace, with an open connection to the living and dining areas. Slide open the doors and the outdoor space becomes part of your everyday living. The large pool sits within an oversized screened enclosure, with plenty of room to swim, relax, or gather with friends. A covered lanai gives you a shaded spot for coffee, outdoor meals, or a quiet evening at home. The home also offers a 2-car garage, a new roof completed in 2025, and an air conditioner installed in 2021. Tarpon Springs has so much to explore, from its historic Sponge Docks and downtown shops and restaurants to its waterfront parks. The Pinellas Trail is just minutes away, offering a dedicated green space for walking, jogging, skating, and biking along a former railroad corridor. Whether you’re heading out for the day or staying in by the pool, this home gives you a lovely way to enjoy Florida living.
- Listing Status:
- Active
- Date Added:
- August 31, 2026
- Data Last Updated:
- November 12, 2026 at 8:22PM
- Listing Office:
- MIHARA & ASSOCIATES INC. : 813-960-2300
- Listing Agent:
- Linda Urban : 813-767-3248
- Contact:
- 813-960-2300
- MLS ID:
- TB8543610

- General: Rain Gutters
- Other Structures: EnclosedScreened
- Pool: GuniteIn GroundScreen Enclosure
- Parking: Garage Door Opener
- Roofing: Shingle
- Windows: Blinds
- General: StuccoOneSlab
- Road/Access: Asphalt
- HOA Amenities: 600.0Annually
- Originating MLS: Stellar MLS
- County: Pinellas
- Zoning: GRASSY POINTE - PHASE 1 BLK 4LOT 1523-27-15-32927-004-0150
- Utilities: Public
- Water: Public
- Sewer: Public Sewer
- Source: Stellar MLS
- Ownership: Fee Simple
This listing courtesy of Linda Urban , MIHARA & ASSOCIATES INC.
Monthly Payment
- Principal & Interest $
- Property Taxes $
- Home Insurance $
- VA Funding Fee $

 New - 2 days ago