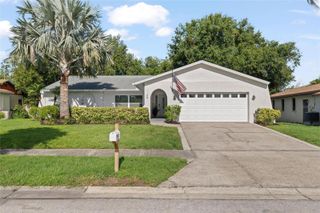
505 BAMBOO COURT, Tarpon Springs, FL 34689
- 3 beds |
- 3 baths |
- 1,687 sqft
 Single-Family Home
  Built in 1976
  0.25acre lot
 2 car garage
  $258/sqft
  Listed 2 days ago
Property Description
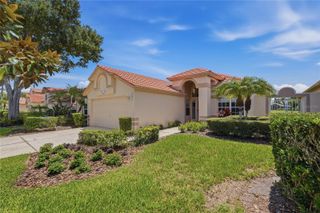
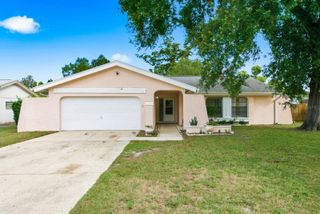
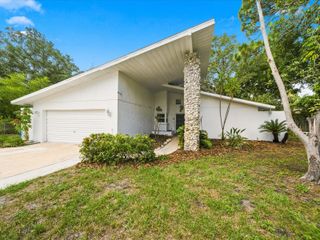
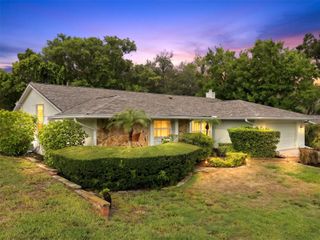
Welcome to 505 Bamboo Court, a beautifully updated pool home situated on a cul-de-sac in the OAKLEAF VILLAGE community of Tarpon Springs. This spacious residence offers 3 bedrooms and 3 full bathrooms, including two bedrooms with private en suite baths—ideal for guests, extended family, or a flexible dual-suite arrangement. The large eat-in kitchen is conveniently positioned just off the pool area, making indoor-outdoor entertaining effortless. Recent improvements include Roof (2021) Exterior Paint, Luxury Vinyl Flooring, High Base Boards, Updated Bathrooms, and a Freshly Finished Floor in the attached two-car garage. Next, Step outside to your private screened lanai, featuring a, in-ground swimming pool and an expansive covered patio area with plenty of protected space for outdoor dining, a bar, and year-round relaxation. Beyond the pool, enjoy tranquil views of a gently rolling hill leading to the peaceful pond in the background. With no monthly HOA fees, a desirable cul-de-sac location, and a wonderful combination of privacy, space, and outdoor living, this home is ready to impress. Schedule your private tour today!
- Listing Status:
- Active
- Date Added:
- July 24, 2026
- Data Last Updated:
- July 27, 2026 at 2:23AM
- Listing Office:
- RE/MAX CHAMPIONS : 727-807-7887
- Listing Agent:
- Steven Olandese : 727-871-0288
- MLS ID:
- W7886949

- General: Private MailboxRain GuttersSliding Doors
- Style: Ranch
- Other Structures: Shed(s)Rear PorchScreenedPatioCovered
- Pool: Auto CleanerGuniteIn GroundScreen Enclosure
- Parking: DrivewayGarage Door Opener
- Roofing: Shingle
- Windows: Window Treatments
- General: BlockStuccoOneSlab
- Road/Access: AsphaltPaved
- Originating MLS: Stellar MLS
- County: Pinellas
- Zoning: SFROAKLEAF VILLAGE UNIT 1 BLK ALOT 2024-27-15-62932-001-0200
- View: Trees/WoodsWater
- Utilities: BB/HS Internet AvailableCable AvailableElectricity ConnectedPhone AvailableSewer ConnectedWater Connected
- Water: Public
- Sewer: Public Sewer
- Source: Stellar MLS
- Ownership: Fee Simple
This listing courtesy of Steven Olandese , RE/MAX CHAMPIONS
Monthly Payment
- Principal & Interest $
- Property Taxes $
- Home Insurance $
- VA Funding Fee $

 New - 1 day ago