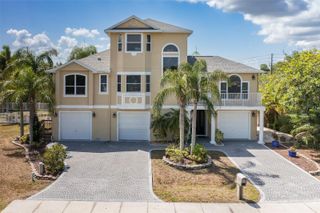
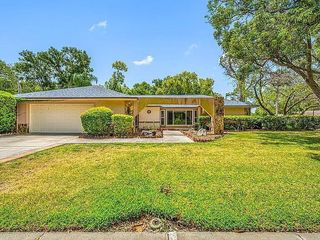
901 VIRGINIA AVENUE, Tarpon Springs, FL 34689
- 4 beds |
- 3 baths |
- 2,266 sqft
 Single-Family Home
  Built in 2004
  6,534sqft lot
 2 car garage
  $243/sqft
  Listed 2 months ago
Property Description
Under contract-accepting backup offers. Welcome to this 4-bedroom, 3-full bath Hidden Gem, offering the perfect blend of space, comfort, and style. Walking into large great room encompassed with high ceilings leading you to the eating area and the secluded kitchen. Room off garage offers an office or a dining area. There is a small bedroom downstairs and next to it is incredible shower with grab bars for your safety. Walking upstairs you will be greeted by 2 bedrooms and bathroom. Down the hall is an oversized master bedroom with balcony with a secondary closet in master bathroom which offers a spa-inspired soaking tub designed for relaxation and a shower and double sinks. Step outside onto the balcony to and enjoy the greenery and Sisler field.— Most of all you will enjoy the amazing backyard with deck with plenty of room for outdoor dining and entertaining. Unbelievable oak trees adds magnificence to this yard. An ideal home for a growing family that is close to schools. Bike to sparkling Sunset Beach, Fred Howard Park Beach. A short drive to the entertainment, boating, culture, restaurants, and boutiques of vibrant downtown Tarpon Springs and the Historic Sponge Docks!
- Listing Status:
- Pending
- Date Added:
- April 17, 2026
- Data Last Updated:
- July 6, 2026 at 6:21AM
- Listing Office:
- KELLER WILLIAMS REALTY- PALM H : 727-772-0772
- Listing Agent:
- Marilyn Glaus : 727-643-2822
- MLS ID:
- TB8497027

- General: Ceiling Fans(s)Eat-in KitchenHigh CeilingsLiving Room/Dining Room ComboOpen FloorplanPrimaryBedroom UpstairsSolid Surface CountersThermostatVaulted Ceiling(s)Walk-In Closet(s)Window Treatments
- Rooms: Breakfast Room Separate
- Appliances: DishwasherDisposalElectric Water HeaterMicrowaveRange
- Laundry: In Garage
- Flooring: CarpetCeramic TileLaminateTile
- A/C: Central Air
- Heating: CentralElectric
- Fireplace: Family RoomWood BurningFireplace
- Disability Feature: Accessible BedroomAccessible Common AreaAccessible EntranceAccessible Full BathVisitor BathroomAccessible KitchenAccessible Kitchen AppliancesAccessible Central Living Area
- General: BalconyLightingPrivate YardSliding Doors
- Style: Key West
- Other Structures: Front PorchDeck
- Parking: Garage Door OpenerGround LevelOff Street
- Roofing: Shingle
- Windows: BlindsRods
- General: BlockStuccoVinyl SidingFrameTwoSlab
- Road/Access: Asphalt
- Originating MLS: Stellar MLS
- County: Pinellas
- Zoning: ORANGE HEIGHTS BLK 9LOT 313-27-15-64188-009-0030
- Fencing: VinylWood
- Utilities: Cable ConnectedElectricity ConnectedPublic
- Water: Public
- Sewer: Septic Tank
- Source: Stellar MLS
- Ownership: Fee Simple
This listing courtesy of Marilyn Glaus , KELLER WILLIAMS REALTY- PALM H
Monthly Payment
- Principal & Interest $
- Property Taxes $
- Home Insurance $
- VA Funding Fee $