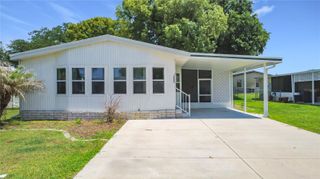
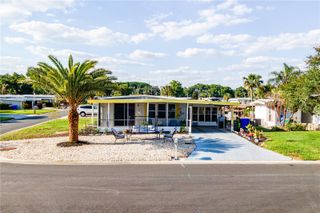
1136 RUE DE DORE, Tavares, FL 32778
- 2 beds |
- 2 baths |
- 1,344 sqft
 Manufactured Home
  Built in 1972
  7,405sqft lot
 —— car garage
  $134/sqft
  Listed 6 days ago
Property Description
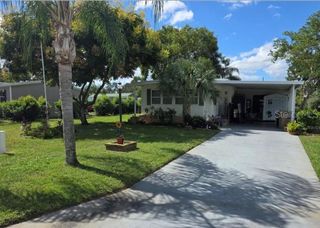
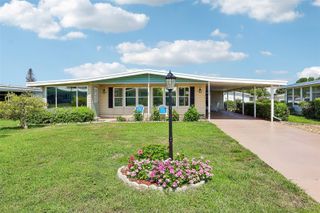
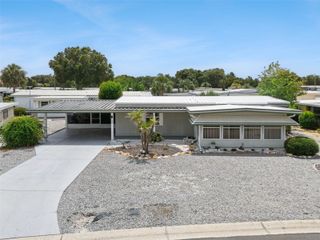
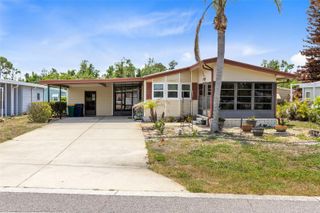
Welcome Home to the Best Location in the Tavares Les Chateau Villa MHP! This rare canal-front gem sits on an impressive 90 feet of water frontage along the Dora Canal, your private gateway out to Lake Dora, Lake Eustis and the entire Harris Chain of Lakes. Located in a small, tucked-away waterfront community in Tavares, this home is move in ready and is being offered partially furnished and includes a 2005 Bentley Pontoon boat. The home features two bedrooms, two bathrooms and a sizable carport for covered parking. The shed stays with the home for additional storage. You will be impressed when you step inside and notice the updates that have been made through the years. Luxury vinyl flooring flows throughout the living spaces, offering both easy maintenance and a fresh, updated feel. The kitchen has been updated with granite countertops and offers lots of storage and the appliances stay. Both bathrooms have also received thoughtful updates. With the best lot in the entire community, you're not just buying a home, you're securing a front-row seat to Central Florida's waterfront lifestyle. Spend your mornings with coffee overlooking the canal from your screened in back porch. Come see why this is truly the best spot this neighborhood has to offer. All information recorded in the MLS is intended to be accurate however, it should be independently verified by buyer and their agent. Check out the Virtual Tour!
- Listing Status:
- Active
- Date Added:
- June 30, 2026
- Data Last Updated:
- July 6, 2026 at 10:24PM
- Listing Office:
- HARRISON REAL PROPERTY GROUP : 407-741-3547
- Listing Agent:
- Amanda Harrison : 407-741-3547
- MLS ID:
- G5114447

- General: Shade Shutter(s)Sliding Doors
- Other Structures: Shed(s)EnclosedRear PorchCovered
- Parking: Driveway
- Roofing: MetalShingle
- General: Metal SidingFrameOneCrawlspace
- Road/Access: AsphaltPaved
- HOA Amenities: Clubhouse150.0Monthly
- Originating MLS: Stellar MLS
- County: Lake
- Zoning: RMH-PTAVARES LES CHATEAU VILLA MOBILE HOME PARK A CONDOMINIUM LOT 1 1/69 INT IN COMMON ELEMENTS CB 2 PGS29-19-26-0750-000-00100
- View: Water
- Utilities: Electricity ConnectedPublic
- Water: Public
- Sewer: Public Sewer
- Source: Stellar MLS
- Ownership: Fee Simple
This listing courtesy of Amanda Harrison , HARRISON REAL PROPERTY GROUP
Monthly Payment
- Principal & Interest $
- Property Taxes $
- Home Insurance $
- VA Funding Fee $