136 JUNIPER WAY, Tavares, FL 32778
- 2 beds |
- 2 baths |
- 1,179 sqft
 Single-Family Home
 Built in 1990
 2,178sqft lot
 —— car garage
 $227/sqft
 Listed 1 month ago
Property Description
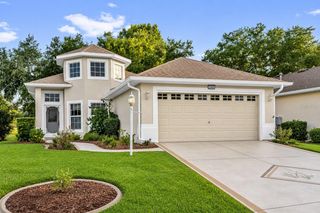
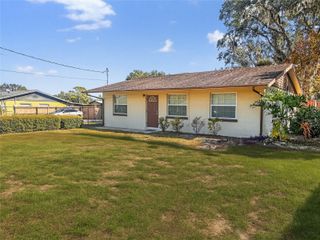
Enjoy pond and fountain views from this thoughtfully updated, well-maintained villa in Baytree Villas. Vaulted ceilings reaching 17 feet create an airy, open feel, while abundant natural light enhances the inviting interior. Pond views extend throughout nearly every room, bringing the scenic setting into everyday living. A roof replaced in 2024, newly installed tile flooring throughout, and fresh paint complement the home’s spacious feel. The eat-in kitchen features generous cabinet and counter space, stainless steel appliances in excellent working condition, and a newly installed wood breakfast counter that adds warmth and a comfortable spot for morning coffee or casual dining. The spacious primary bedroom offers a relaxing retreat, while the Florida room provides additional space for reading, hobbies, or unwinding. Indoor laundry and a one-car garage add everyday convenience. Step outside to the courtyard and take in views of the pond and fountain. HOA-covered lawn care, irrigation, and annual exterior power washing simplify exterior upkeep, leaving more time to enjoy the community. Baytree’s amenities include a clubhouse with events and activities, a fitness center, a heated swimming pool and spa, a sidewalk trail, and maintained common areas for outdoor recreation. Located in Tavares, this villa brings together refreshed interiors, impressive ceiling heights, water views, and community amenities for comfortable Florida living.
- Listing Status:
- Active
- Date Added:
- October 7, 2026
- Data Last Updated:
- November 12, 2026 at 8:22PM
- Listing Office:
- EXP REALTY LLC : 888-883-8509
- Listing Agent:
- Edelio Sanchez : 786-519-7541
- Contact:
- 888-883-8509
- MLS ID:
- O6448024

- General: Courtyard
- Other Structures: Enclosed
- Roofing: Shingle
- General: BlockOne
- Road/Access: Asphalt
- HOA Amenities: ClubhouseFence RestrictionsFitness CenterPickleball Court(s)PoolRecreation FacilitiesSpa/Hot TubTrail(s)PoolEscrow Reserves FundMaintenance GroundsOtherRecreational Facilities215.0Monthly
- Originating MLS: Stellar MLS
- County: Lake
- Zoning: PDBAYTREE PHASE I PB 31 PG 11-13 LOT 3B BLK 3 AND BEG AT SE'LY COR LOT 3B RUN S 17DEG 40MIN 20SEC W 1.50 FT N 72DEG 19MIN 40SEC W PARALLEL WITH S'LY LINE OF LOT 3B 24.66 FT N 17DEG 40MIN 20SEC E 1.50 FT TO SW'LY COR LOT 3B S 72DEG 19MIN 40SEC E 24.66 F T TO POB ORB 5341 PG 1099 5819 PG 118425-19-25-0150-003-003B0
- View: Water
- Utilities: Cable AvailableCable ConnectedElectricity AvailableElectricity ConnectedOtherPhone AvailableSewer AvailableSewer ConnectedUnderground UtilitiesWater AvailableWater Connected
- Water: Public
- Sewer: Public Sewer
- Source: Stellar MLS
- Ownership: Fee Simple
This listing courtesy of Edelio Sanchez , EXP REALTY LLC
Monthly Payment
- Principal & Interest $
- Property Taxes $
- Home Insurance $
- VA Funding Fee $

 New - 14 hours ago