15330 SKY LAKE LANE, Tavares, FL 32778
- 4 beds |
- 3 baths |
- 2,841 sqft
 Single-Family Home
 Built in 2007
 6.77acre lot
 1 car garage
 $405/sqft
 Listed 20 days ago
Property Description
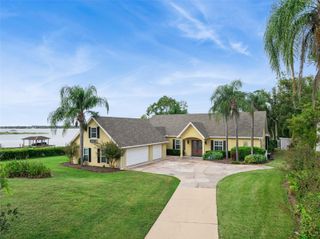
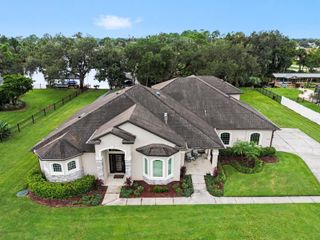
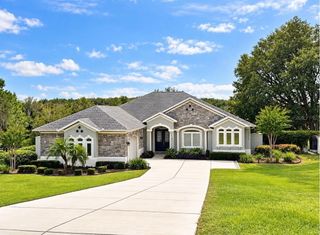
BEYOND THE GATES OF THIS PREMIER FLORIDA ESTATE LIES AN UNPARALLELED SANTUARY. HERE, THE PROFOUND STILLNESS OF THE LANDSCAPE DEMANDS A MOMENT OF PURE REVERENCE, OFFERING A RARE ESCAPE FROM THE MODERN WORLD. SURROUNDED BY MATURE CANOPY TREES AND BATHED IN GOLDEN NATURAL LIGHT, THIS 6.77 ACRES IS NOT JUST A PROPERTY-IT IS A BREATHTAKING EXPERIENCE OF PRIVACY AND PEACE. Inside this masterfully constructed block home is 4 bedrooms plus an office & 3 bathrooms with immaculate hard wood floors. The thoughtfully designed spilt floor with soaring ceilings creates an airy, open feel, flowing seamlessly from one engaging space to another. The main floor offers a Grand primary suite positioned for privacy & ease, featuring a tray ceiling, crown molding, a huge custom closet, French doors, plus a spa -like ensuite. A well-appointed office is tucked away for seclusion. Your friends & family will enjoy the large guest wing with a 2nd primary suite with crown molding, a walk-in closet, & a spacious guest bedroom with a large closet and tranquil views. A chef’s kitchen is well appointed with upgraded "like-new" stainless steel appliances, cooktop, double wall ovens, a huge walk in pantry, granite countertops, an island with plenty of storage, plus an additional prep area with sink, architectural lighting, & 42" cabinetry that anchors an open-concept design. A formal dining room has decorative lighting & is perfect for entertaining. The living area is stunning with hard wood floors, radiant lighting, and soaring ceilings. You will enjoy your coffee in the amazing breakfast nook with picturesque bay windows overlooking the gorgeous backyard & lake. Upstairs features a huge 3rd primary suite with tub and shower, plus a storage room. Step outside to your exceptional outdoor living area that is beautifully elevated with a generous lanai featuring an outdoor kitchen & stunning tongue and groove wood ceiling that serves as a hub for an elevated lifestyle. Adjoining the lanai there is an impressive pool & deck all set within impeccably landscaped grounds. A 40 x 60 metal building is a versatile & durable steel structure that offers 2,400 sq ft of interior space, which can serve for a wide range of uses. The concrete floor is 6 inches thick with reinforced fiberglass. THERE IS A LIFT THAT STAYS WITH THIS METAL BUILDING. The ceiling height is 13' 6", (FOUR) 10' doors & upgraded electricity, PLUS, HIGH VOLTAGE LIGHTS, & PLUS SURGE PROTECTOR. There is a specific RV parking pad that is perfect for extended family. The roof was replaced in 2021. The AC was replaced in 2016. THIS IS AN EXTRAORDINARY OPPORTUNITY TO OWN A DISTINGUISHED PROPERTY YOU HAVE ALWAYS INVISIONED WITH UNCOMPROMISING ATTENTION TO DETAIL!! Schedule your private showing today!!
- Listing Status:
- Active
- Date Added:
- October 23, 2026
- Data Last Updated:
- November 12, 2026 at 9:20PM
- Listing Office:
- FLORIDA FIRST REALTY ASSOC LLC : 352-243-5000
- Listing Agent:
- Melody Ostrom : 239-872-5696
- Contact:
- 352-243-5000
- MLS ID:
- G5119122

- General: LightingOutdoor Kitchen
- Other Structures: Shed(s)WorkshopFront Porch
- Pool: In GroundDeckLightingScreen Enclosure
- Parking: DeededGarage Door OpenerGarage Faces SideGround LevelOpenOversizedParking PadRV Access/Parking
- Roofing: Shingle
- Windows: Skylight(s)Blinds
- General: BlockBrickStuccoTwoBlockSlab
- Road/Access: Gravel
- Originating MLS: Stellar MLS
- County: Lake
- Zoning: AFROM NE COR OF S 1/2 OF SW 1/4 RUN S 150 FT N 89-53-08 W 33 FT TO W LINE OF SHIRLEY SHORES RD CONT N 89-53-08 W 425 FT FOR POB RUN S 00-07-01 W 590.94 FT N 89-46-05 W 232.49 FT N 54-37-35 W 407.88 FT N 00-06-52 E 355 FT S 89-53-08 E 565.57 FT TO POB ORB 4152 PG 135110-20-26-0003-000-02900
- View: Trees/WoodsWater
- Utilities: Cable AvailableElectricity ConnectedSprinkler WellWater Connected
- Water: Well
- Sewer: Private Sewer
- Source: Stellar MLS
- Ownership: Fee Simple
This listing courtesy of Melody Ostrom , FLORIDA FIRST REALTY ASSOC LLC
Monthly Payment
- Principal & Interest $
- Property Taxes $
- Home Insurance $
- VA Funding Fee $