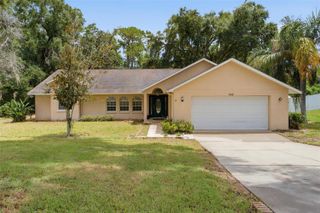
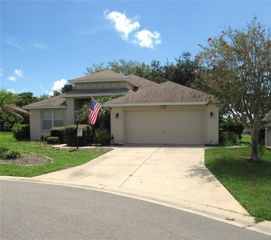
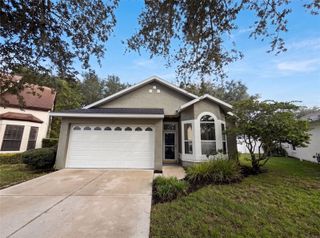
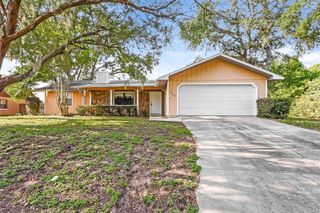
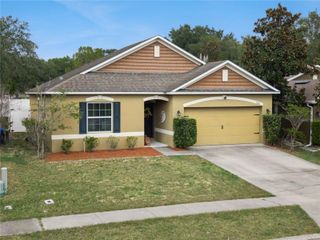
2920 SUPERMARINE ROAD, Tavares, FL 32778
- 4 beds |
- 2 baths |
- 1,625 sqft
 Single-Family Home
  Built in 2025
  6,970sqft lot
 2 car garage
  $203/sqft
  Listed 4 months ago
Property Description
Virtually Staged. Welcome to the Bradley floor plan at Seaport Village. This thoughtfully designed 1,625-square-foot, single-story home offers 4 bedrooms, 2 bathrooms, and a spacious open-concept layout perfect for modern living and entertaining. The heart of the home features a stylish kitchen overlooking the living and dining areas, complete with quartz countertops, upgraded 42” Maple cabinetry, and elegant tile flooring throughout the main living areas. Soaring 9’4” ceilings and an impressive 8’ entry door create a bright, open feel that immediately screams luxury from the moment you walk in. The private owner’s suite offers a relaxing retreat with a spacious walk-in closet and dual-sink vanity, while the covered lanai provides the perfect space to unwind or entertain outdoors. Located in the desirable Seaport Village community in Tavares, residents enjoy easy access to shopping, dining, lakeside activities, and the charm of America’s Seaplane City. With low HOA fees, no CDD, and move-in-ready convenience, this home is the perfect blend of style, comfort, and value.
- Listing Status:
- Active
- Date Added:
- April 7, 2026
- Data Last Updated:
- August 13, 2026 at 11:24PM
- Listing Office:
- OLYMPUS EXECUTIVE REALTY INC : 407-469-0090
- Listing Agent:
- Nancy Pruitt, PA : 352-552-7574
- Contact:
- mls@oerfl.com
- MLS ID:
- G5110720

- General: SidewalkSliding Doors
- Style: Florida
- Other Structures: Rear PorchCovered
- Parking: Driveway
- Roofing: Shingle
- Windows: BlindsInsulated WindowsLow-Emissivity Windows
- General: BlockStuccoOneSlab
- Road/Access: AsphaltPaved
- HOA Amenities: 81.66Monthly
- Originating MLS: Stellar MLS
- County: Lake
- Zoning: PUDSeaport Village Phase 1 PB 84 PG 76-78 Lot 16 ORB 6414 PG 191101-20-25-0020-000-01600
- Utilities: Cable AvailableElectricity AvailableFiber OpticsPublicSewer ConnectedWater Available
- Water: Public
- Sewer: Public Sewer
- Source: Stellar MLS
- Ownership: Fee Simple
This listing courtesy of Nancy Pruitt, PA , OLYMPUS EXECUTIVE REALTY INC
Monthly Payment
- Principal & Interest $
- Property Taxes $
- Home Insurance $
- VA Funding Fee $

 New - 2 days ago