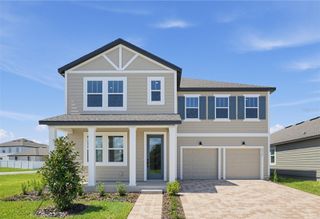
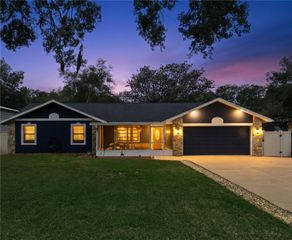
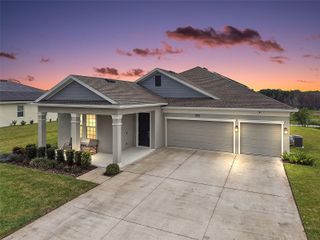
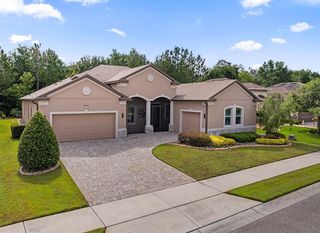
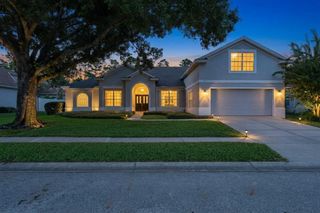
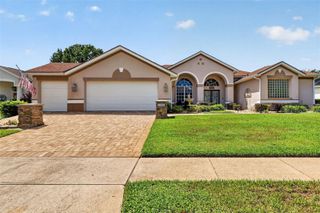
30308 ISLAND CLUB DRIVE, Tavares, FL 32778
- 4 beds |
- 4 baths |
- 3,057 sqft
 Single-Family Home
  Built in 2022
  0.3acre lot
 4 car garage
  $209/sqft
  Listed 3 days ago
Property Description
Welcome to this beautiful 4-bedroom, 4-full-bath home in the sought-after Deer Island Country Club! Designed with an open and inviting floor plan, this home offers spacious living areas and a massive kitchen island that makes entertaining family and friends a breeze. Hardwood-look tile flows throughout the main living areas, while the upstairs loft features, build in surround sound, carpet and provides flexible additional living space. The loft could easily be converted into a second primary suite, offering even more versatility. Step outside to the extended screened-in lanai and enjoy peaceful pond and golf course views overlooking the area near Hole 2. Surrounded by the natural beauty of Lakes Dora and Beauclair, Deer Island offers a tranquil escape from the hustle and bustle while remaining conveniently close to everyday shopping, dining, and amenities. The community is rich with wildlife and natural surroundings, creating a true Florida retreat. Additional highlights include a BRAND-NEW ROOF installed 7/2026 and an oversized garage with enough depth to accommodate tandem parking. The Deer Island Country Club clubhouse features a restaurant and offers both social and golf memberships. Boat slips are also available for an additional cost, providing an opportunity to enjoy the area's beautiful lakes by water as well as by land. Come experience the space, privacy, and relaxed lifestyle this exceptional Deer Island home has to offer!
- Listing Status:
- Active
- Date Added:
- September 25, 2026
- Data Last Updated:
- September 28, 2026 at 7:21AM
- Listing Office:
- RE/MAX PREMIER REALTY : 352-735-4060
- Listing Agent:
- Christie Larson : 407-920-0823
- Contact:
- 352-735-4060
- MLS ID:
- G5118065

- General: Private Mailbox
- Style: FloridaTraditional
- Other Structures: Front PorchScreenedPatioCovered
- Parking: DrivewayGarage Door OpenerGarage Faces SideTandem
- Roofing: Shingle
- Windows: BlindsDouble Pane WindowsWindow Treatments
- General: BlockStuccoFrameTwoSlab
- Road/Access: Asphalt
- HOA Amenities: Cable TVGatedCable TVInternet198.0Annually
- Originating MLS: Stellar MLS
- County: Lake
- Zoning: PUDTHE DEER ISLAND CLUB SECOND REPLAT SUB LOT 15 PARCEL H PB 39 PGS 9-20 ORB 5919 PG 153236-19-26-2005-00H-01500
- View: Golf CourseWater
- Utilities: Cable ConnectedElectricity AvailableElectricity ConnectedFiber OpticsPhone AvailablePublicSewer AvailableSewer ConnectedSprinkler WellWater AvailableWater Connected
- Water: PublicSee RemarksWell
- Sewer: Public Sewer
- Source: Stellar MLS
- Ownership: Fee Simple
This listing courtesy of Christie Larson , RE/MAX PREMIER REALTY
Monthly Payment
- Principal & Interest $
- Property Taxes $
- Home Insurance $
- VA Funding Fee $