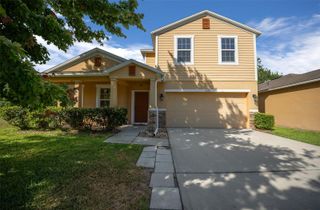
3457 MACCHI AVENUE, Tavares, FL 32778
- 5 beds |
- 4 baths |
- 3,030 sqft
 Single-Family Home
  Built in 2026
  6,098sqft lot
 2 car garage
  $153/sqft
  Listed 7 days ago
Property Description
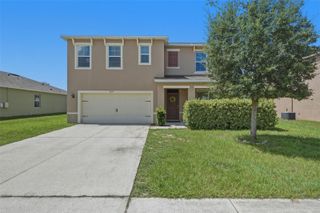
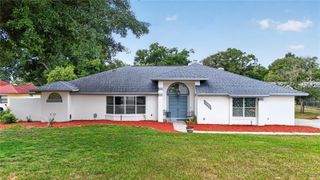
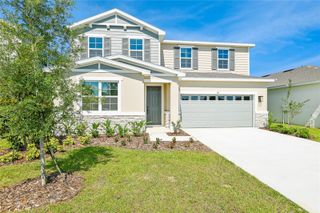
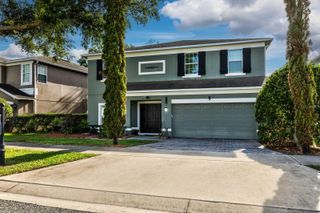
Under Construction. The quick move-in Ammolite offers a well-designed layout with functional living space throughout! Once inside, you are greeted with a private suite including a bedroom, full bath, and separate living space. As you continue down the foyer past the powder room, the home’s open floor plan is put on display featuring an expansive great room that seamlessly flows into the dining nook and upgraded kitchen, complete with a center island with quartz countertops and 42” upper cabinets. Upstairs, the primary suite includes a massive walk-in closet and an en-suite bath with dual sinks. Three additional bedrooms share a full bath, and a central loft provides flexible space for everyday living. A second-floor laundry room adds ease and efficiency to complete the home’s layout. Don’t miss the opportunity to make this home yours today! SAMPLE PHOTOS. Actual homes as constructed may not contain the features and layouts depicted and may vary from image(s). Special financing rates and closing cost assistance may be available. Options may vary by community and offers are available on select homes only. Contact builder for more information!
- Listing Status:
- Active
- Date Added:
- June 29, 2026
- Data Last Updated:
- July 6, 2026 at 7:23PM
- Listing Office:
- AXEN REALTY, LLC : 480-399-1218
- Listing Agent:
- Stephanie Morales, LLC : 407-399-2055
- MLS ID:
- S5152686

- General: Sliding Doors
- Other Structures: PatioCovered
- Parking: Garage Door Opener
- Roofing: Shingle
- General: StuccoTwoBlockOtherSlab
- Road/Access: AsphaltPaved
- HOA Amenities: 300.0Quarterly
- Originating MLS: Stellar MLS
- County: Lake
- Zoning: 0000SEAPORT VILLAGE PHASE 2 PB 87 PG 89-91 LOT 113 ORB 6608 PG 76301-20-25-0021-000-11300
- Utilities: BB/HS Internet AvailableCable AvailableElectricity ConnectedPublicSewer ConnectedWater Connected
- Water: Public
- Sewer: Public Sewer
- Source: Stellar MLS
- Ownership: Fee Simple
This listing courtesy of Stephanie Morales, LLC , AXEN REALTY, LLC
Monthly Payment
- Principal & Interest $
- Property Taxes $
- Home Insurance $
- VA Funding Fee $

 New - 14 hours ago