4175 WALTHAM FOREST DRIVE, Tavares, FL 32778
- 4 beds |
- 3 baths |
- 2,221 sqft
 Single-Family Home
 Built in 2005
 7,841sqft lot
 2 car garage
 $153/sqft
 Listed 2 days ago
Property Description
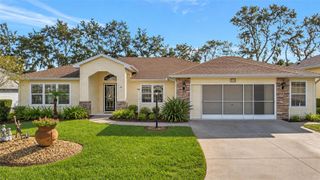
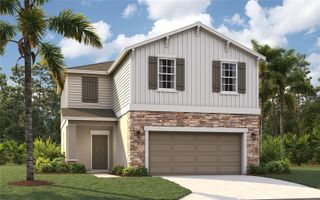
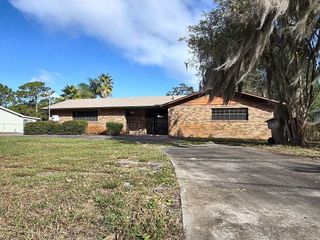
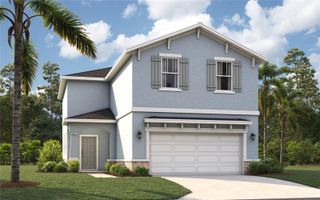
Virtually Staged. Welcome to 4175 Waltham Forest Drive, a spacious 4-bedroom, 2.5-bath home offering 2,221 square feet of living space in Tavares—known as America’s Seaplane City. Enjoy convenient access to the vibrant waterfront downtown, the Harris Chain of Lakes, historic downtown Mount Dora, shopping, dining, US-441, SR-429, and other major Central Florida travel routes. New roof? No problem! A new roof will be installed prior to closing!! Freshly painted inside and out, the home feels bright, clean, and ready for its next chapter. Soaring vaulted ceilings, abundant natural light, and generous living and dining areas create an open and inviting atmosphere. The kitchen overlooks the main living space and features warm wood cabinetry, stainless-steel appliances, ample counter space, and a convenient breakfast bar. The thoughtful two-story layout offers excellent flexibility, with the primary suite located on the main floor and three additional bedrooms with a full bathroom upstairs. This arrangement may work especially well for multigenerational living, guests, a home office, or anyone seeking added separation and privacy. Outside, the screened back porch provides a comfortable place to relax while overlooking the shaded backyard and mature trees. The seller plans to replace the roof at closing, offering added value and peace of mind for the new owner. Whether you are searching for a spacious primary residence or a promising investment opportunity, this home offers room, versatility, and plenty of potential. Schedule your private showing today!
- Listing Status:
- Active
- Date Added:
- November 10, 2026
- Data Last Updated:
- November 12, 2026 at 4:23PM
- Listing Office:
- EXP REALTY LLC : 888-883-8509
- Listing Agent:
- Amanda Newton : 352-408-8010
- Contact:
- 888-883-8509
- MLS ID:
- G5120014

- General: LightingSidewalk
- Roofing: Shingle
- General: StuccoTwoSlab
- Road/Access: Paved
- HOA Amenities: 475.0Annually
- Originating MLS: Stellar MLS
- County: Lake
- Zoning: PDCHELSEA OAKS PB 53 PG 89-91 LOT 113 ORB 5958 PG 165927-19-26-0075-000-11300
- Utilities: Electricity ConnectedSewer ConnectedWater Connected
- Water: None
- Sewer: Public Sewer
- Source: Stellar MLS
- Ownership: Fee Simple
This listing courtesy of Amanda Newton , EXP REALTY LLC
Monthly Payment
- Principal & Interest $
- Property Taxes $
- Home Insurance $
- VA Funding Fee $