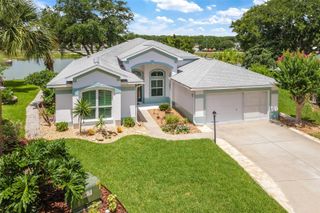
5809 BOUNTY CIRCLE, Tavares, FL 32778
- 3 beds |
- 2 baths |
- 1,949 sqft
 Single-Family Home
  Built in 2005
  7,405sqft lot
 3 car garage
  $167/sqft
  Listed 2 days ago
Property Description
Welcome to 5809 Bounty Circle, a beautifully maintained and affordably priced three-bedroom home in Royal Harbor, a sought-after 55+ gated community along the shoreline of Little Lake Harris and the Harris Chain of Lakes. Designed for comfort, convenience, and an active Florida lifestyle, this inviting residence offers screened lanais, a two-car garage, and a bonus golf-cart garage bay—all set on a quiet, tree-lined street. Royal Harbor offers an exceptional blend of recreation and relaxation, with walking trails, tennis, pickleball, bocce ball, a Junior Olympic pool, hot tub, clubhouse, fitness center, crafts room, card room, billiards room, computer lab, catering kitchen, and convenient boat and RV storage. Whether you prefer a full social calendar or a peaceful retreat, this golf cart-friendly neighborhood makes it easy to enjoy each day your way. A paved walkway leads to the welcoming front screened lanai, where a private courtyard feel creates the perfect setting for morning coffee, container gardens, flowers, or a soothing fountain. Inside, the home opens to a bright, comfortable layout with gleaming wood floors, a neutral color palette, and generous natural light throughout the main living areas. The open living and dining area is ideal for everyday living and entertaining, with an expansive glass slider that extends the gathering space to the rear screened lanai. The kitchen combines style and practicality with abundant wood cabinetry, Corian countertops, stainless steel appliances, a spacious dining alcove with French doors to the front courtyard lanai, and a convenient pass-through window to the dining room. An adjacent laundry room provides additional storage and direct access to the oversized garage. The desirable split-bedroom floor plan provides privacy for owners and guests alike. The primary suite features wood flooring, plantation-shuttered windows, two walk-in closets, and a private en-suite bath with dual sinks, a makeup vanity, and an easy-access tiled walk-in shower. Two additional guest bedrooms share a full bathroom in the hallway. Relax in the peaceful rear screened lanai, enjoy the community amenities just moments from your door, and take advantage of convenient access to nearby towns, Orlando International Airport, Central Florida attractions, and Florida’s beautiful beaches. With its welcoming setting, thoughtful floor plan, and desirable Royal Harbor lifestyle, this home is a wonderful place to call your own.
- Listing Status:
- Active
- Date Added:
- July 24, 2026
- Data Last Updated:
- July 27, 2026 at 4:24AM
- Listing Office:
- ERA GRIZZARD REAL ESTATE : 352-735-4433
- Listing Agent:
- Loretta C. Maimone : 352-357-2400
- MLS ID:
- G5115378

- General: French DoorsRain GuttersSliding Doors
- Style: Florida
- Other Structures: Front PorchRear PorchScreened
- Parking: DrivewayGarage Door OpenerGolf Cart GarageGolf Cart ParkingGarage
- Roofing: Shingle
- General: BlockStuccoOneSlab
- Road/Access: Paved
- HOA Amenities: Cable TVClubhouseFence RestrictionsFitness CenterGatedPoolRecreation FacilitiesSpa/Hot TubStorageTennis Court(s)Vehicle RestrictionsCable TVCommon Area TaxesPoolEscrow Reserves FundInternetManagementPrivate RoadRecreational Facilities228.0Monthly
- Originating MLS: Stellar MLS
- County: Lake
- Zoning: PDROYAL HARBOR PHASE 3 PB 47 PG 67-71 LOT 362 ORB 5511 PG 71813-20-25-1810-000-36200
- Utilities: BB/HS Internet AvailableCable AvailableElectricity ConnectedPublicSewer ConnectedUnderground UtilitiesWater Connected
- Water: Public
- Sewer: Public Sewer
- Source: Stellar MLS
- Ownership: Fee Simple
This listing courtesy of Loretta C. Maimone , ERA GRIZZARD REAL ESTATE
Monthly Payment
- Principal & Interest $
- Property Taxes $
- Home Insurance $
- VA Funding Fee $

 New - 2 days ago