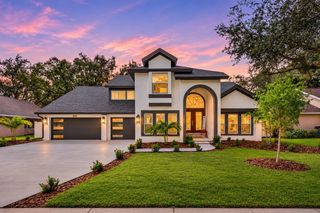
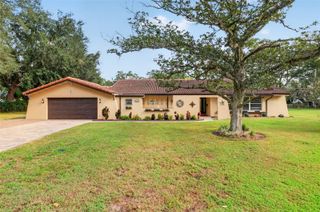
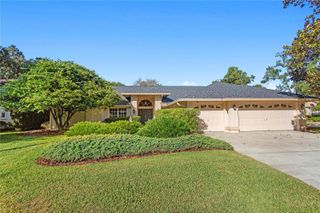
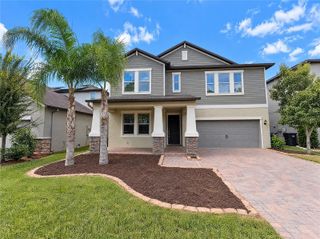
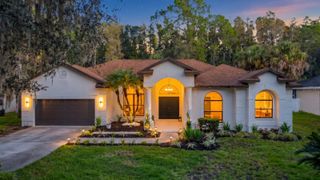
513 GARRARD DRIVE, Temple Terrace, FL 33617
- 4 beds |
- 3 baths |
- 3,248 sqft
 Single-Family Home
 Built in 1979
 0.39acre lot
 2 car garage
 $237/sqft
 Listed 1 month ago
Property Description
Custom 4 bedroom 3 bath plus an office – perfect “mother in law” suite is 4th bedroom with separate entry – pool home located on .39 acre cul de sac lot. Very open floor plan – perfect for entertaining. Kitchen updated with GAS THERMADOR 6 burner range, 36” stainless steel sink, LG refrigerator, microwave, wine fridge & quartz countertops. Principal bedroom features en suite with 2 custom closets - shower & soaking tub. Main bath has tub shower. Spacious 30x58 screened patio with party-sized pool & additional closet storage. Very well designed laundry room. You will admire the professional landscaping in the front & attractive backyard lawn & plantings. High-efficiency tankless gas water heater, hardwood & tile flooring, all LED lighting, “Closets by Design” systems in the bedrooms, 2 propane tanks, double car garage with 2 extra closets as well as keyless entry. The pool pump was replaced in 11/2025; A/C units 2014 & 2018. No HOA. Room dimensions are approximate. Home is convenient to the University of South Florida, I75, I4, Temple Terrace Family Recreation Center, TT Golf & Country Club, downtown & many medical & professional businesses.
- Listing Status:
- Active
- Date Added:
- September 21, 2026
- Data Last Updated:
- November 12, 2026 at 7:20AM
- Listing Office:
- COLDWELL BANKER REALTY : 813-977-3500
- Listing Agent:
- Gloria Kares : 813-245-3424
- Contact:
- 813-977-3500
- MLS ID:
- TB8548842

- General: Private Mailbox
- Style: Contemporary
- Pool: Auto CleanerGuniteIn GroundLightingScreen Enclosure
- Parking: Garage Door OpenerGround LevelGarage
- Roofing: Shingle
- General: BlockFrameOneBlock
- Road/Access: Asphalt
- Originating MLS: Stellar MLS
- County: Hillsborough
- Zoning: R-10FRANCES ARBOR SOUTH LOT 15 BLOCK 2T-14-28-19-542-000002-00015.0
- Fencing: VinylWood
- Utilities: BB/HS Internet AvailableCable Available
- Water: Public
- Sewer: Public Sewer
- Source: Stellar MLS
- Ownership: Fee Simple
This listing courtesy of Gloria Kares , COLDWELL BANKER REALTY
Monthly Payment
- Principal & Interest $
- Property Taxes $
- Home Insurance $
- VA Funding Fee $

 New - 1 day ago