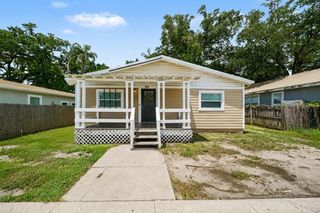
5328 RAINBOW DRIVE, Temple Terrace, FL 33617
- 3 beds |
- 2 baths |
- 1,347 sqft
 Single-Family Home
  Built in 1956
  6,970sqft lot
 1 car garage
  $222/sqft
  Listed 8 days ago
Property Description
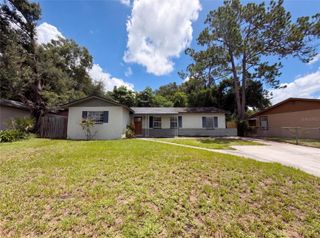
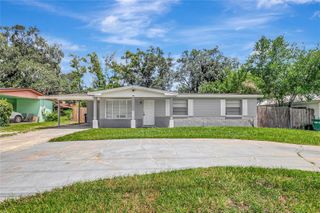
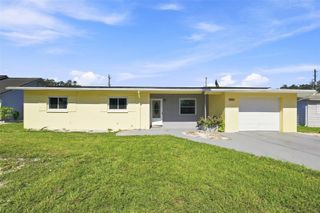
Welcome to 5328 Rainbow Drive in Temple Terrace—a charming 3-bedroom, 2-bath home that blends timeless character with thoughtful updates. Situated on a spacious corner lot, this home offers a bright and functional layout featuring a functioning kitchen with solid wood cabinetry, ample counter space, and an inviting eat-in dining area. The expansive bonus/family room showcases a cozy wood-burning fireplace creating the perfect space for entertaining or relaxing. Property is currently updated with new paint inside out, new appliances, updated bathroom and all. The bedrooms feature classic terrazzo flooring, while the updated bathrooms add modern comfort without sacrificing charm. Outside, enjoy multiple patio areas, plenty of yard space, and room for gatherings, gardening, or pets. A large utility room provides additional storage and convenience, and the attached garage offers even more functionality. Conveniently located just minutes from shopping, dining, USF, Busch Gardens, major highways, and downtown Tampa, this home combines comfort, character, and an unbeatable location. Whether you're a first-time homebuyer, downsizing, or looking for an investment opportunity, this Temple Terrace gem is one you won't want to miss!
- Listing Status:
- Active
- Date Added:
- August 10, 2026
- Data Last Updated:
- August 13, 2026 at 7:23AM
- Listing Office:
- LPT REALTY, LLC : 877-366-2213
- Listing Agent:
- Julie Phan, LLC : 319-400-8848
- Contact:
- 877-366-2213
- MLS ID:
- TB8536280

- General: Rain Gutters
- Style: Ranch
- Other Structures: PorchPatioCovered
- Roofing: Other
- General: BlockOneSlab
- Road/Access: Other
- Originating MLS: Stellar MLS
- County: Hillsborough
- Zoning: R-10GRANDVIEW ACRES UNIT NO 2 LOT 6 BLOCK 7T-22-28-19-55R-000007-00006.0
- Utilities: Electricity ConnectedPublic
- Water: Public
- Sewer: Other
- Source: Stellar MLS
- Ownership: Fee Simple
This listing courtesy of Julie Phan, LLC , LPT REALTY, LLC
Monthly Payment
- Principal & Interest $
- Property Taxes $
- Home Insurance $
- VA Funding Fee $

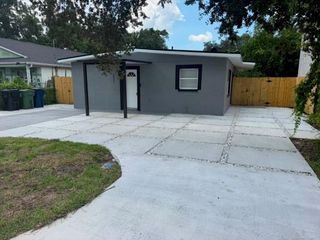
 New - 1 day ago