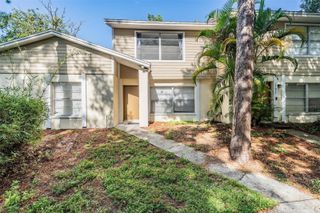
8431 WAKULLA DRIVE, Temple Terrace, FL 33637
- 3 beds |
- 2 baths |
- 1,230 sqft
 Town Home
  Built in 1981
  4,792sqft lot
 —— car garage
  $244/sqft
  Listed 6 days ago
Property Description
Stylish updates, a functional layout, and a convenient Tampa location come together in this move-in-ready 3-bedroom, 2-bath villa-style home offering 1,230 square feet of comfortable living space. Fully renovated within the last five years, the home features an updated kitchen and bathrooms, a newer roof, luxury vinyl plank flooring throughout, and an A/C system replaced in 2019. The kitchen has been thoughtfully refreshed with custom cabinetry and offers an efficient layout that flows easily into the dining and living areas. All appliances are included, making the transition even easier for the next owner. The split-bedroom floor plan provides added privacy, while the spacious primary bedroom offers a comfortable retreat away from the secondary bedrooms. Step outside to a screened porch overlooking a generously sized fenced backyard with plenty of room for entertaining, pets, gardening, or creating your own outdoor retreat. A convenient storage closet at the rear of the home provides additional space for tools, outdoor equipment, and seasonal items. Two-car driveway parking is located directly in front of the property. The community offers added value with a reasonable HOA fee that includes access to a swimming pool, tennis court, and playground. Located close to USF, Busch Gardens, schools, shopping, dining, and major roadways, this home puts everyday conveniences and some of Tampa’s most popular destinations within easy reach. With major updates already completed, an inviting outdoor space, and community amenities nearby, this home offers an appealing combination of comfort, convenience, and low-maintenance living.
- Listing Status:
- Active
- Date Added:
- August 7, 2026
- Data Last Updated:
- August 13, 2026 at 3:23PM
- Listing Office:
- LPT REALTY LLC : 813-359-8990
- Listing Agent:
- Andrew Duncan : 813-359-8990
- Contact:
- 877-366-2213
- MLS ID:
- TB8536772

- General: GardenRain GuttersStorage
- Other Structures: EnclosedRear PorchScreenedPatioCovered
- Parking: Driveway
- Roofing: Shingle
- General: BlockStuccoOneSlab
- Road/Access: Paved
- HOA Amenities: ClubhouseHandicap ModifiedParkPlaygroundPoolSecurityTennis Court(s)Common Area TaxesPoolManagementRecreational Facilities178.0Quarterly
- Originating MLS: Stellar MLS
- County: Hillsborough
- Zoning: PDORANGE RIVER ESTATES UNIT II A LOT 11 BLOCK 9T-23-28-19-1IZ-000009-00011.0
- Fencing: Fenced
- Utilities: BB/HS Internet AvailablePublicSewer Connected
- Water: Public
- Sewer: Public Sewer
- Source: Stellar MLS
- Ownership: Fee Simple
This listing courtesy of Andrew Duncan , LPT REALTY LLC
Monthly Payment
- Principal & Interest $
- Property Taxes $
- Home Insurance $
- VA Funding Fee $