9203 KINGSRIDGE DRIVE, Temple Terrace, FL 33637
- 4 beds |
- 3 baths |
- 2,264 sqft
 Single-Family Home
  Built in 1985
  0.33acre lot
 2 car garage
  $210/sqft
  Listed 2 days ago
Property Description
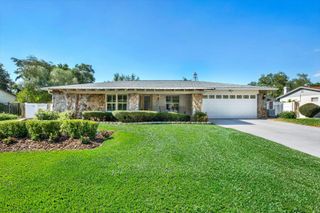
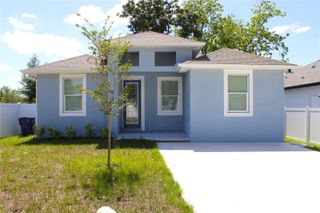
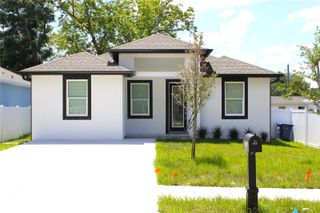
One or more photo(s) has been virtually staged. Located in the community of Rolling Terrace, this is an exceptional opportunity to own a home on a beautifully landscaped 1/3-acre lot (92 x 158) with tree-lined views and an attached in-law suite with a private entryway. Homes like this rarely become available! Meticulously maintained, this home offers 4 bedrooms (the 4th bedroom is approximately 400 square feet and can be used as an in-law suite, bonus room, or second primary bedroom), 3 bathrooms, and a 2-car garage. The expansive private backyard features a 570-square-foot screened-in patio and pool, perfect for outdoor entertaining. Inside, the foyer opens to a formal dining room (currently used as an office) with a triple bay window. The living room showcases vaulted ceilings and a stone, wood-burning fireplace, along with double French doors that open to the pool deck. The kitchen features wood cabinetry, Formica countertops, a stainless steel appliance package, and a breakfast bar. The kitchen flows seamlessly into the dining and living areas. A guest wing adjacent to the main living area offers two bedrooms and a guest bathroom. The spacious primary suite includes a large walk-in closet, while the primary bathroom features a double vanity and walk-in shower. The home also includes an in-law suite with a separate entrance, kitchenette, and full bathroom. Alternatively, this space can serve as a fourth bedroom, second primary suite, or bonus room. Additional upgrades include: NEW GAF Timberline Dimensional Shingle Roof (2026),PMM Marquis Quartz Pool Finish (2026), Pool Pump & Filter (2026), Outdoor Deck Painted (2026), Exterior Fence (2022), American Standard AC System (2020), Low-E Windows (2022–2024), Water Heater (2024), Exterior Paint (2026), Water Softener (2021), Garage Floor Epoxy Coating (2026), In-Law Suite Bathroom Renovation (2026). Conveniently located near shopping, restaurants, University of South Florida (USF), and Riverhills Park with its boardwalks and playground, this home is ideally situated between I-75, I-275, and I-4, providing easy access to downtown Tampa and surrounding areas.
- Listing Status:
- Active
- Date Added:
- May 29, 2026
- Data Last Updated:
- May 31, 2026 at 4:22AM
- Listing Office:
- SMITH & ASSOCIATES REAL ESTATE : 813-839-3800
- Listing Agent:
- Amanda Siftar : 813-857-9093
- MLS ID:
- TB8495544

- General: SidewalkSprinkler Metered
- Style: RanchTraditional
- Other Structures: Rear PorchScreenedCovered
- Pool: GuniteIn GroundTile
- Roofing: Shingle
- Windows: Insulated WindowsLow-Emissivity Windows
- General: BlockOneSlab
- Road/Access: Asphalt
- Originating MLS: Stellar MLS
- County: Hillsborough
- Zoning: R-9ROLLING TERRACE SUBDIVISION LOT 2 BLOCK 5T-24-28-19-1JG-000005-00002.0
- Utilities: Cable ConnectedElectricity ConnectedNatural Gas ConnectedPublicSewer ConnectedWater Connected
- Water: Public
- Sewer: Public Sewer
- Source: Stellar MLS
- Ownership: Fee Simple
This listing courtesy of Amanda Siftar , SMITH & ASSOCIATES REAL ESTATE
Monthly Payment
- Principal & Interest $
- Property Taxes $
- Home Insurance $
- VA Funding Fee $