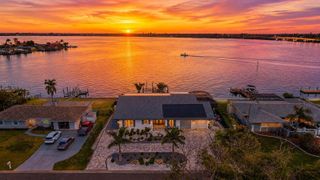
849 TERRA CEIA ROAD, Terra Ceia, FL 34250
- 4 beds |
- 4 baths |
- 4,308 sqft
 Single-Family Home
 Built in 2008
 1.71acre lot
 3 car garage
 $392/sqft
 Listed 1 month ago
Property Description
Welcome to an exceptional residence offering more than 4,300 square feet of thoughtfully designed living space, with an inviting layout that provides both comfortable everyday living and generous spaces for entertaining. The main living areas feature beautiful hardwood flooring, an expansive great room serves as the heart of the home, boasting dramatic 20-foot ceilings. Experience seamless indoor-outdoor living with a fully retractable pocket door that completely opens one side of the room to a magnificent two-story, no-see-um screened pool enclosure—perfect for fully immersing yourself in the gentle Florida winters. A spacious kitchen that opens naturally to the living area, creating an ideal setting for gathering with family and guests. The main-level primary suite offers a private retreat with a generous walk-in closet and direct access to the home's expansive balcony overlooking the pool. A private second-level guest suite provides additional comfort and privacy, complete with a spa-inspired bath and screened balcony. Outdoor living is a true highlight, with a resort-style pool featuring a tranquil rock waterfall, lush tropical landscaping, and a mist-cooling system. Multiple outdoor areas provide plenty of space to relax, entertain, or simply enjoy the Florida lifestyle. Additional living and recreation areas include a private home theater/bonus room, a personal home gym, and a bar that opens directly to the pool and patio for exceptional indoor–outdoor entertaining. The three-car garage also provides substantial additional space on the lower level. Conveniently located for access to both St. Petersburg and Tampa, this distinctive property offers an abundance of living space, flexible areas for entertaining and recreation, and an exceptional indoor-outdoor lifestyle.
- Listing Status:
- Active
- Date Added:
- October 1, 2026
- Data Last Updated:
- November 13, 2026 at 7:20AM
- Listing Office:
- DALTON WADE INC : 888-668-8283
- Listing Agent:
- Thomas Tucker : 727-483-3398
- Contact:
- 888-668-8283
- MLS ID:
- TB8552133

- General: Dog RunLighting
- Style: Key West
- Other Structures: Kennel/Dog RunFront PorchRear PorchScreenedCovered
- Pool: HeatedIn GroundLightingSalt WaterScreen Enclosure
- Parking: Garage Faces SideOversized
- Roofing: Shingle
- General: BrickTwoSlab
- Road/Access: Other
- Originating MLS: Stellar MLS
- County: Manatee
- Zoning: PDRLOT 6 SABAL GROVES SUBDIVISION PI#21466.0035/92146600359
- View: Pool
- Utilities: Cable Available
- Water: Public
- Sewer: Septic Tank
- Source: Stellar MLS
- Ownership: Fee Simple
This listing courtesy of Thomas Tucker , DALTON WADE INC
Monthly Payment
- Principal & Interest $
- Property Taxes $
- Home Insurance $
- VA Funding Fee $