5627 Opal Drive, Loxahatchee, FL 33470
- 4 beds |
- 4 baths |
- 3,707 sqft
 Single-Family Home
  Built in 2023
  0.32acre lot
 3 car garage
  $243/sqft
  Listed 26 days ago
Property Description
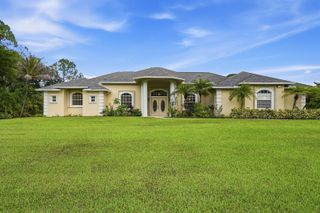
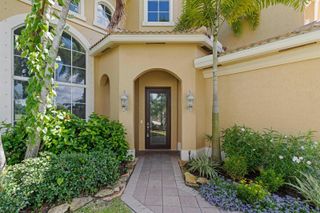
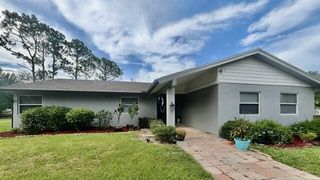
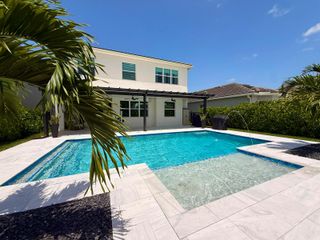
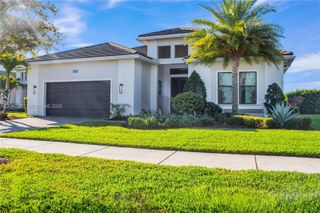
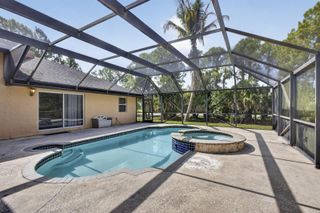
Some homes are built. This one was composed. Positioned on one of the largest lots in all of Westlake. Measurably, meaningfully larger than anything coming out of new construction today, 5627 Opal Drive doesn't ask you to compromise. It doesn't whisper potential. It delivers completely, unapologetically, and at a scale that stops you the moment you arrive. The Kestrel floorplan, spanning nearly 4,000 square feet, was designed with rare intentionality: open enough to breathe, yet thoughtfully partitioned so that every member of your family, every guest, and every generation feels the luxury of their own space. This is not a home you grow out of. This is a home you grow into. Step inside and the chef's kitchen announces itself immediately with thick slab quartz, stainless steel appliances, and porcelain wood-style flooring that flows across the entire first floor in one seamless, elegant expression. This is the kitchen where Saturday mornings become memories, where dinner becomes an occasion. Ascend to the upper level and the home reveals its most breathtaking secret: shimmering, long lake views framed by full impact windows that are dramatic, luminous, and completely maintenance-free. You receive all the beauty of waterfront living with none of the exposure. It is a distinction that is both rare and remarkably intelligent. The primary suite is a true retreat, a sanctuary unto itself. The secondary en-suite mirrors that same commitment to privacy and comfort. The remaining bedrooms are so generously proportioned, so thoughtfully positioned, they function less like rooms and more like wings. Your family will never feel crowded. Your guests will never feel forgotten. A three-car garage. Surplus closet space throughout. A quarter-acre corner lot, sun-drenched in coveted northeastern light, and with enough room to add a pool, a soccer pitch, a putting green, or simply the sprawling outdoor life you've been imagining. Beyond your doorstep, the Orchards of Westlake delivers resort-caliber living: a lagoon-style free-form pool, a full water park with splash features, tennis and basketball courts, and an oasis-inspired clubhouse that makes every weekend feel like a getaway you never have to leave. This is not a listing. This is an invitation to the life you've been working toward, in the home that has been quietly waiting for you. Schedule your private tour, experience it in person, and then imagine yourself being home, and never leaving by every measure that truly matters.
- Listing Status:
- Active
- Date Added:
- July 1, 2026
- Data Last Updated:
- July 27, 2026 at 2:08PM
- Listing Office:
- LoKation : 954-545-5583
- Listing Agent:
- Benjamin Rainey Wright : 609-439-6293
- MLS ID:
- B26048683
- General: Room For PoolLivable
- Pool: Community
- Parking: 2 Or More SpacesDrivewayParking GaragePaver BlockParking spaces: 8
- Roofing: TileTile Roof
- Windows: Complete Impact Glass
- General: 2
- HOA Amenities: Basketball CourtBike/Jog PathBarbecueGatedClubhouseClubhouse-ClubroomCommunity RoomCommunity PoolHeated PoolPoolPrivate PoolTennis Court(s)129.0Monthly
- Originating MLS: Miami Association of REALTORS®
- County: Palm Beach County
- Zoning: R-2ORCHARDS OF WESTLAKE PHASE 1 LT 28977414305010002890
- View: GardenLakeWaterLake ViewPond ViewPondView
- Utilities: Cable ConnectedCable AvailableElectricity AvailablePhone AvailableSewer AvailableWater Available
- Water: Public
- Sewer: Public SewerPublic SanitationSewer
- Source: Miami Association of REALTORS®
This listing courtesy of Benjamin Rainey Wright , LoKation
Monthly Payment
- Principal & Interest $
- Property Taxes $
- Home Insurance $
- VA Funding Fee $