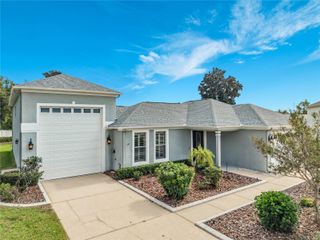
1386 KENNETH STREET, The Villages, FL 34762
- 3 beds |
- 3 baths |
- 1,892 sqft
 Single-Family Home
 Built in 2023
 7,405sqft lot
 2 car garage
 $299/sqft
 Listed 15 days ago
Property Description
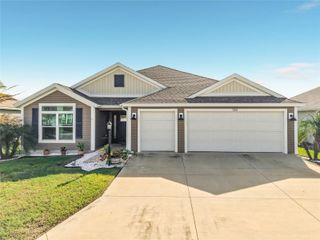
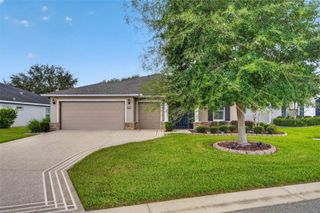
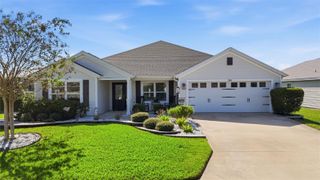
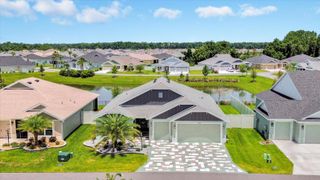
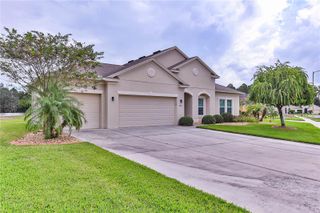
VERNADA OTTAWA FLOOR PLAN. WELCOME TO THIS ELEGANTLY DESIGNED ALMOST NEW DREAM HOME. LOCATED A SHORT DISTANCE FROM SAWGRASS GROVE AND EASTPORT BOTH ARE A SHORT GOLF CART TRIP AWAY & ELECTRIC GOLF CART IS INCLUDED W/SALE. EXCEPTIONAL CURB APPEAL FROM THE PAINTED DRIVEWAY, RAISED STONE FLOWER BEDS, FLAG POLE ON A CORNER LOT WITH A TWO-CAR GARAGE W/GOLF CART DOOR. THIS BEAUTIFULLY APPOINTED OPEN SPLIT FLOOR PLAN IS TRULY A MUST SEE THAT HAS PRIVATE RETREATS FOR FAMILY AND GUEST. GOURMET KITCHEN WITH A PAINTED ISLAND TO MATCH PAINTED ACCENT WALL, QUARTZ COUNTER TOPS, CUSTOM TILE BACKSPLASH, UPGRADED APLLIANCES AND SPECTACULAR LIGHT FIXTURES THROUGHOUT. AWESOME LAUNDRY ROOM WITH PLENTY OF CABINETS AND COUNTER SPACE. ENCLOSED LANAI W/SEPERATE MINI SPLIT THAT OVERLOOKS A FULLY ENCLOSED REAR YARD WITH PLENTY OF ROOM FOR A SPACIOUS POOL. EPOXY GARAGE FLOORING AND ELECTRIC ATTIC FAN TO KEEP THE GARAGE COOLER & WALL MOUNTS FOR ALL YOUR TOOLS. DID I MENTION THE WATER FILTER...AND A WHOLE HOUSE SOFTNER…YES, HAS ONE OF THOSE AS WELL.THIS IS A MUST SEE & READY TO MOVE IN. ALL WALL MOUNTED TVS REMAIN TO INCLUDE CURVED COMPUTER MONITOR ATTACHED TO BUILT IN DESK IN BEDROOM W/MURPHY BED.
- Listing Status:
- Active
- Date Added:
- October 28, 2026
- Data Last Updated:
- November 12, 2026 at 6:20PM
- Listing Office:
- LPT REALTY, LLC : 877-366-2213
- Listing Agent:
- John McKinney : 352-901-2072
- Contact:
- 877-366-2213
- MLS ID:
- G5119251

- General: CourtyardPrivate YardSprinkler Metered
- Style: FloridaRanchTraditional
- Other Structures: EnclosedFront PorchRear PorchCovered
- Parking: DrivewayGarage Door OpenerGolf Cart Garage
- Roofing: Shingle
- Windows: BlindsInsulated Windows
- General: BlockConcreteStuccoOneSlab
- Road/Access: Asphalt
- HOA Amenities: Basketball CourtBarbecueClubhouseFence RestrictionsFitness CenterGatedGolf CourseMaintenanceOptional Additional FeesParkPickleball Court(s)PoolRecreation FacilitiesSecurityTennis Court(s)Trail(s)Common Area TaxesPoolInsuranceMaintenanceRecreational FacilitiesSecurityTrash
- Originating MLS: Stellar MLS
- County: Lake
- Zoning: VILLAGES OF WEST LAKE UNIT NO. 64 PB 79 PG 30-36 LOT 30 ORB 6206 PG 175406-20-24-0064-000-03000
- View: Trees/Woods
- Fencing: Masonry
- Utilities: Cable ConnectedElectricity ConnectedFire HydrantNatural Gas ConnectedSewer ConnectedSprinkler MeterUnderground Utilities
- Water: Public
- Sewer: Public Sewer
- Source: Stellar MLS
- Ownership: Fee Simple
This listing courtesy of John McKinney , LPT REALTY, LLC
Monthly Payment
- Principal & Interest $
- Property Taxes $
- Home Insurance $
- VA Funding Fee $

 New - 3 days ago