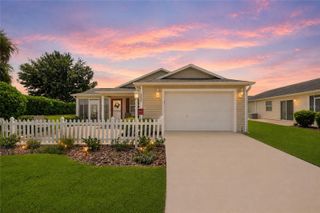
1410 RED ASH PLACE, The Villages, FL 32162
- 2 beds |
- 2 baths |
- 1,100 sqft
 Single-Family Home
  Built in 2006
  5,663sqft lot
 1 car garage
  $272/sqft
  Listed 11 days ago
Property Description
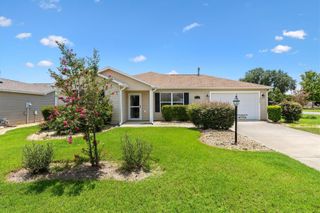
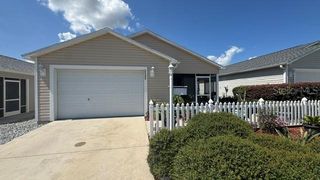
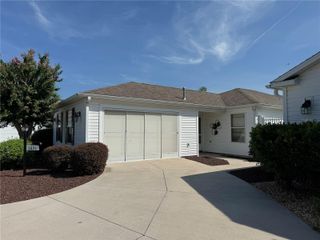
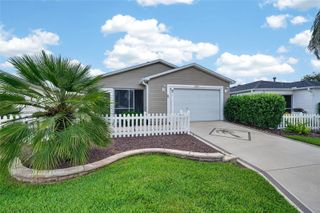
TURNKEY, METICULOUSLY-MAINTAINED, 2/2 Laredo with OPEN-CONCEPT design, SPLIT FLOOR PLAN, SCREENED LANAI, and SPACIOUS REAR PATIO with MATURE PRIVACY LANDSCAPING in the highly desirable Village of Duval! IDEALLY LOCATED “between the 6’s” - ONLY MINUTES from BOTH Lake Sumter Landing and Brownwood Paddock Squares with live nightly entertainment! ROOF (2025), HVAC (2025), HWH (2022) - LOW BOND - only $9,428.65! - MOVE-IN READY! Just bring your suitcase! This BEAUTIFULLY MAINTAINED home makes an EXCEPTIONAL first impression with DECORATIVELY PAINTED walkways and driveway, LUSH TROPICAL landscaping, and LOW-MAINTENANCE STONE planting beds that enhance its curb appeal. A COVERED entry with a LEADED-GLASS front door and storm door welcomes you into an inviting foyer highlighted by a DECORATIVE WAINSCOTED accent wall. Beyond, the SPECTACULAR OPEN-CONCEPT floor plan offers a seamless flow between the living room, dining area, and kitchen, creating a BRIGHT, SPACIOUS atmosphere accentuated by HIGH VAULTED ceilings and RICH WOOD-GRAIN LAMINATE flooring throughout the main living areas. The IMPRESSIVE chef's kitchen is designed for both style and function, showcasing GORGEOUS WOOD CABINETRY with convenient ROLL-OUT SHELVES, GLEAMING GRANITE countertops, STAINLESS STEEL refrigerator and range, PANTRY closet, ceiling fan, and a generous BREAKFAST BAR - perfect for casual dining or entertaining. Sliding glass doors extend the living space to the SCREENED LANAI featuring STAMPED CONCRETE TILE-PATTERNED flooring, ceiling fan, and direct access to the EXPANSIVE 12' x 20' patio. Surrounded by MATURE PRIVACY LANDSCAPING, these OUTDOOR LIVING AREAS combine to create a PEACEFUL PRIVATE RETREAT ideal for grilling, entertaining, outdoor dining, or simply relaxing while enjoying Florida's year-round sunshine! Back indoors, the primary suite offers DOUBLE windows, a GENEROUS WALK-IN closet, and an en-suite bath with WOOD cabinetry, NEUTRAL countertops, WALK-IN shower, and a LINEN closet. The SPLIT FLOOR PLAN provides excellent PRIVACY, with a second bedroom and bath located across the home - perfect for a guest bedroom and/or home office. Bedroom two features DOUBLE windows and a built-in closet. The second bathroom is well-appointed offering a WOOD vanity with neutral top, tub and shower combination, and hallway LINEN closet. Completing the package is a spacious 18’ x 25’ garage with EPOXIED floor, laundry area, shelving, utility sink, and PLENTY of room for parking and storage! This MOVE-IN READY HOME combines location, layout, and value, and includes the added convenience of a whole-house water softener and irrigation system—DON'T MISS THE OPPORTUNITY TO MAKE IT YOUR OWN! The Village of Duval is IDEALLY LOCATED near BOTH Lake Sumter Landing and Brownwood Paddock Squares; Surrounded by popular recreation centers, including Sea Breeze Regional Recreation Center; Duval, Truman, Sterling Heights, and Colony Cottage Neighborhood Recreation Centers; Nearby Havana, Cane Garden, Evans Prairie, Mallory Hill, and Bonifay Country Clubs and Championship Golf Courses; Truman and Roosevelt Executive Golf Courses; and JUST MINUTES to either 466 or 466A with ABUNDANT shopping, dining, banking, medical, and more! PLEASE WATCH OUR WALKTHROUGH VIDEO of this FANTASTIC TURNKEY HOME and call today to schedule your Private Showing or Virtual Tour!
- Listing Status:
- Active
- Date Added:
- July 23, 2026
- Data Last Updated:
- July 27, 2026 at 12:24PM
- Listing Office:
- RE/MAX PREMIER REALTY : 352-461-0800
- Listing Agent:
- Matthew Roberts LLC : 352-717-7653
- MLS ID:
- G5115362

- General: Sliding Doors
- Other Structures: Rear PorchScreenedPatio
- Parking: DrivewayGarage Door OpenerGolf Cart ParkingGround Level
- Roofing: Shingle
- General: Vinyl SidingFrameOneSlab
- Road/Access: Paved
- HOA Amenities: Fence RestrictionsGolf CoursePickleball Court(s)PlaygroundPoolRecreation FacilitiesShuffleboard CourtTennis Court(s)Trail(s)Vehicle RestrictionsPoolRecreational Facilities
- Originating MLS: Stellar MLS
- County: Sumter
- Zoning: RESLOT 326 THE VILLAGES OF SUMTER UNIT NO 146 PB 8 PGS 26-26DG03A326
- View: Trees/Woods
- Utilities: Electricity ConnectedPublic
- Water: Public
- Sewer: Public Sewer
- Source: Stellar MLS
- Ownership: Fee Simple
This listing courtesy of Matthew Roberts LLC , RE/MAX PREMIER REALTY
Monthly Payment
- Principal & Interest $
- Property Taxes $
- Home Insurance $
- VA Funding Fee $

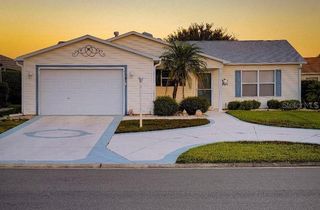
 New - 2 days ago