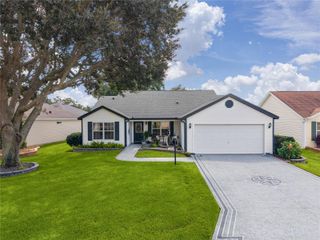
16767 SE 77TH NORTHRIDGE COURT, The Villages, FL 32162
- 3 beds |
- 2 baths |
- 1,918 sqft
 Single-Family Home
  Built in 2003
  8,276sqft lot
 2 car garage
  $261/sqft
  Listed 1 month ago
Property Description
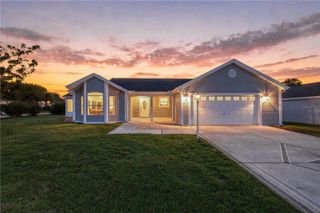
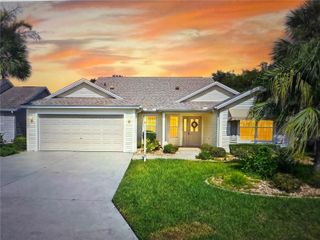
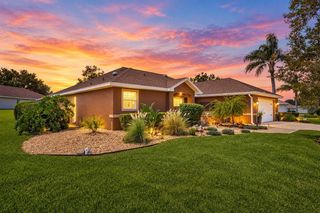
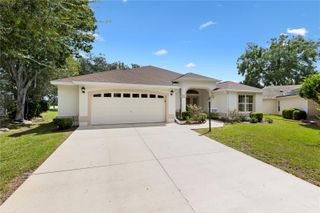
Don’t miss the opportunity to own this charming 3-bedroom, 2-bath Designer Camellia home on a spacious corner lot. This lovely home features volume ceilings with Luxury Vinyl Flooring throughout. The upgraded kitchen includes NEW LG Appliances complete with a stove that works as an air fryer. Additional features include a Pegasus water softener, indoor laundry with sink, pull-down attic stairs for storage, and remote-controlled ceiling fan lights in all bedrooms and living room. The primary suite offers volume ceilings, luxury vinyl flooring, an en-suite bath, and two custom walk-in closets. The primary bath includes dual sinks, a vanity, tile flooring, a separate toilet area, and a tiled walk-in shower. The front bedroom has no closet and may also serve as a den or office. The enclosed lanai is surrounded by privacy landscaping, and the newly added birdcage is a peaceful place to enjoy evening light through the trees. Located in a quiet neighborhood, this home is a 3-minute golf cart ride to First Responders where you can enjoy the resort style pool and state of the art recreation center which includes outdoor gym equipment. A short golf cart ride to Nancy Lopez Championship Golf and Country Club, where you can dine formally or enjoy a bite at the pool bar. Proximity to Briarwood, Oakleigh and Walnut Grove executive golf courses. Short ride to Mulberry Grove sports pool and recreation center, close to shopping, banking, restaurants, and the VA Center. ** NEW Roof 2026** HVAC 2023**
- Listing Status:
- Active
- Date Added:
- August 1, 2026
- Data Last Updated:
- September 28, 2026 at 9:21PM
- Listing Office:
- EXP REALTY LLC : 888-883-8509
- Listing Agent:
- Deborah Smith : 508-692-7256
- Contact:
- 888-883-8509
- MLS ID:
- G5115852

- Other Structures: Screened
- Parking: Garage Door Opener
- Roofing: Shingle
- Windows: Aluminum FramesShutters
- General: Vinyl SidingOneSlab
- Road/Access: Paved
- HOA Amenities: Basketball CourtCable TVClubhouseFitness CenterGatedGolf CourseLaundryMaintenancePickleball Court(s)PoolRacquetballRecreation FacilitiesShuffleboard CourtPoolRecreational Facilities
- Originating MLS: Stellar MLS
- County: Marion
- Zoning: PUDSEC 29 TWP 17 RGE 23 PLAT BOOK 007 PAGE 026 VILLAGES OF MARION - UNIT 65 LOT 2266765-226-000
- Utilities: Cable AvailableCable ConnectedElectricity AvailableElectricity ConnectedNatural Gas ConnectedPhone AvailableSewer ConnectedUnderground Utilities
- Water: Public
- Sewer: Public Sewer
- Source: Stellar MLS
- Ownership: Fee Simple
This listing courtesy of Deborah Smith , EXP REALTY LLC
Monthly Payment
- Principal & Interest $
- Property Taxes $
- Home Insurance $
- VA Funding Fee $

 New - 2 days ago