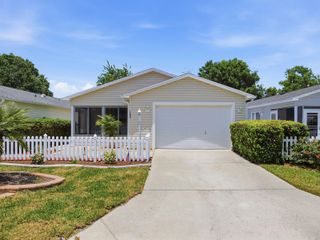
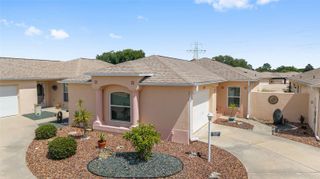
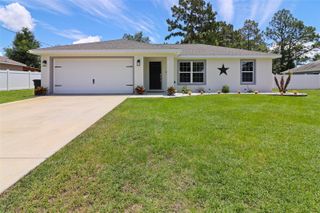
16848 SE 94TH SUNNYBROOK CIRCLE, The Villages, FL 32162
- 2 beds |
- 2 baths |
- 1,190 sqft
 Single-Family Home
  Built in 2002
  3,485sqft lot
 1 car garage
  $218/sqft
  Listed 5 days ago
Property Description
Welcome to this charming 2-bedroom, 2-bath Cabot Cove Patio Villa in the highly desirable Village of Woodbury! Ideally located close to shopping, dining, recreation centers, and golf, this home offers one of the most convenient locations in The Villages. TURNKEY and move-in ready, this villa includes a well-maintained 2012 gas Club Car golf cart, making it easy to start enjoying The Villages lifestyle right away. NO BOND! Featuring an open floor plan with a spacious living and dining area, vaulted ceilings, and solar tubes that fill the home with natural light, this villa feels bright and inviting. The home features granite countertops in the kitchen and both bathrooms, along with no carpet throughout. Additional features include a gas stove with electrical options. Recent updates include a beautifully renovated primary shower completed in 11/2025, kitchen updates completed in 2022, kitchen appliances replaced in 2/2023, whole house water filtration system installed in 8/2023, hot water heater replaced in 2025, and a freshly painted driveway completed in 12/2024. The roof was replaced in 7/2019. Washer and dryer were replaced in 2/2022. Storage is plentiful, with added shelving in the primary walk-in closet, kitchen pantry, and garage. When you’re not out enjoying the nearby golf courses, recreation, and activities, the front lanai is the perfect place to relax and take in the lovely neighborhood view. Just a quick golf cart ride to Nancy Lopez Country Club and surrounded by five executive golf courses within a 2-mile radius.
- Listing Status:
- Active
- Date Added:
- May 20, 2026
- Data Last Updated:
- May 25, 2026 at 6:24PM
- Listing Office:
- RE/MAX PREMIER REALTY LADY LK : 352-753-2029
- Listing Agent:
- Naomi Nicola : 352-638-8850
- MLS ID:
- G5112617

- General: Sliding Doors
- Roofing: Shingle
- Windows: Skylight(s)
- General: Vinyl SidingOneSlab
- Road/Access: Paved
- Originating MLS: Stellar MLS
- County: Marion
- Zoning: PUDSEC 27 TWP 17 RGE 23 PLAT BOOK 006 PAGE 099 VILLAGES OF MARION - VILLAS OF SUNNYSIDE LOT 106712-010-000
- Utilities: Cable AvailableElectricity ConnectedNatural Gas ConnectedSewer ConnectedWater Connected
- Water: Public
- Sewer: Public Sewer
- Source: Stellar MLS
- Ownership: Fee Simple
This listing courtesy of Naomi Nicola , RE/MAX PREMIER REALTY LADY LK
Monthly Payment
- Principal & Interest $
- Property Taxes $
- Home Insurance $
- VA Funding Fee $


 New - 3 days ago