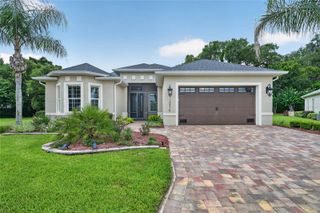
17246 SE 85TH WILLOWICK CIRCLE, The Villages, FL 32162
- 3 beds |
- 2 baths |
- 2,036 sqft
 Single-Family Home
  Built in 2002
  7,841sqft lot
 3 car garage
  $270/sqft
  Listed 5 days ago
Property Description
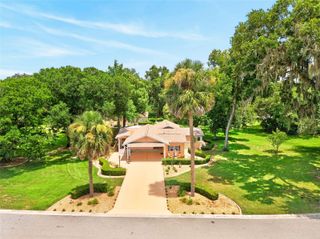
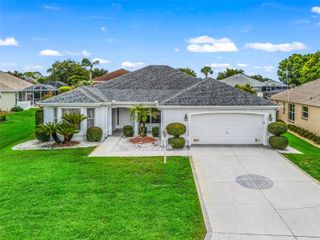
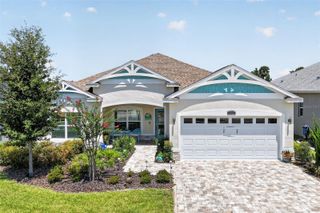
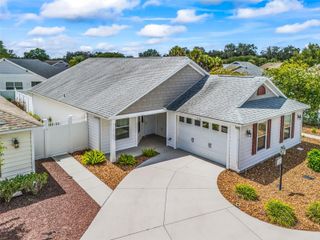
Turnkey Furnished Golf Course Home in The Villages! Wake up to beautiful golf course views from this well-maintained 3-bedroom, 2-bath home ideally situated in one of The Villages’ most desirable locations. Whether you’re looking for a full-time residence, seasonal getaway, or investment opportunity, this move-in-ready home offers comfort, convenience, and a fantastic lifestyle. Inside, you’ll find a spacious open floor plan with ceramic tile flooring throughout, creating a clean, low-maintenance living space. The kitchen features stainless steel appliances, a gas range, and plenty of cabinet space. Natural light fills the oversized lanai, making it the perfect place to enjoy your morning coffee, entertain guests or unwind while taking in the golf course scenery. Being sold turnkey, the home also includes the outdoor grill. The primary suite includes a walk-in shower, while one guest bedroom is equipped with a convenient Murphy bed, allowing for flexible use as a guest room or home office. An additional guest bedroom provides comfortable accommodations for family and friends. Epoxy-coated garage floor and epoxy-coated driveway for enhanced durability and curb appeal. Don’t miss this opportunity to own a beautifully furnished golf course home and start enjoying The Villages lifestyle from day one!
- Listing Status:
- Active
- Date Added:
- July 22, 2026
- Data Last Updated:
- July 27, 2026 at 12:24PM
- Listing Office:
- KELLER WILLIAMS ELITE PARTNERS III REALTY : 321-527-5111
- Listing Agent:
- Matt Yoder : 478-955-7835
- MLS ID:
- G5115375

- General: Fire PitRain GuttersSidewalkSliding Doors
- Style: Ranch
- Other Structures: Rear PorchScreenedCoveredOther
- Parking: Garage Door OpenerGolf Cart GarageGround Level
- Roofing: Shingle
- Windows: Skylight(s)
- General: BlockStuccoOneSlab
- Road/Access: Paved
- HOA Amenities: Maintenance GroundsPoolRecreational Facilities
- Originating MLS: Stellar MLS
- County: Marion
- Zoning: PUDSEC 33 TWP 17 RGE 23 PLAT BOOK 006 PAGE 086 VILLAGES OF MARION - UNIT 55 LOT 126755-012-000
- View: Golf CourseTrees/Woods
- Utilities: BB/HS Internet AvailableElectricity ConnectedNatural Gas ConnectedPublicSewer ConnectedUnderground UtilitiesWater Connected
- Water: Public
- Sewer: Public Sewer
- Source: Stellar MLS
- Ownership: Fee Simple
This listing courtesy of Matt Yoder , KELLER WILLIAMS ELITE PARTNERS III REALTY
Monthly Payment
- Principal & Interest $
- Property Taxes $
- Home Insurance $
- VA Funding Fee $

 New - 3 days ago