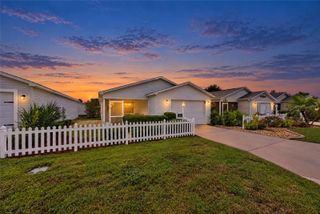
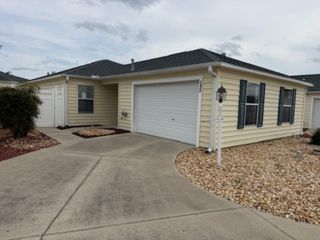
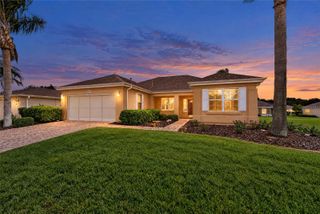
17422 SE 78TH HARMONY CIRCLE, The Villages, FL 32162
- 2 beds |
- 2 baths |
- 1,160 sqft
 Single-Family Home
 Built in 2002
 3,485sqft lot
 1 car garage
 $207/sqft
 Listed 1 day ago
Property Description
NEW CARPET / ENCLOSED LANAI / VACANT AND MOVE IN READY / CAR PLUS GOLF CART GARAGE / VILLAGE OF CHATHAM VACANT AND MOVE IN READY! Discover this inviting 2 Bedroom, 2 Bathroom COLONY PATIO VILLA in the Village of Chatham in The Villages, Florida. Featuring NEW CARPET, a desirable OPEN FLOOR PLAN, an ENCLOSED LANAI, and a 1.5 CAR GARAGE designed to accommodate a car and golf cart, this home provides comfortable Florida living with convenient access to golf, recreation, shopping, dining, and medical services. Step inside to a welcoming interior where the combined LIVING AND DINING AREAS create an open, comfortable space for everyday living and entertaining. The easy flow between the main living area and kitchen enhances the home's functionality while providing flexibility for furniture placement. The spacious KITCHEN features a dedicated EAT IN AREA with room for a kitchen table, abundant workspace, and a LARGE BREAKFAST BAR overlooking the living and dining areas. This practical layout provides multiple options for casual dining, entertaining guests, or enjoying your morning coffee. A slider door provides easy access to a patio to enjoy outdoor space. The PRIMARY SUITE offers a WALK IN CLOSET and private ensuite bathroom with a convenient STEP IN SHOWER. The GUEST BEDROOM features a BUILT IN CLOSET and easy access to the guest bathroom with a TUB AND SHOWER COMBINATION. A LARGE LINEN CLOSET provides additional storage and everyday convenience. One of the home's highlights is the ENCLOSED LANAI, creating a comfortable additional space for relaxing, reading, or gathering with friends while enjoying the Florida lifestyle. The 1.5 CAR GARAGE is thoughtfully designed to accommodate BOTH A CAR AND GOLF CART, providing convenient parking and storage for enjoying The Villages lifestyle. LOCATION IS ANOTHER HIGHLIGHT! The Village of Chatham provides convenient access to popular recreation, golf, shopping, dining, and medical destinations, including: Chatham Pool and Recreation Center, approximately 0.5 miles Nancy Lopez Country Club, approximately 0.7 miles Mulberry Grove Pickleball and Recreation, approximately 1.5 miles Shopping, dining, and medical services, approximately 1.6 miles VA Clinic, approximately 1.9 miles Whether you're searching for a seasonal Florida retreat or a full time residence, this Colony Patio Villa offers an inviting combination of comfortable living spaces, practical features, and a convenient location. VACANT AND MOVE IN READY, this home is ready for its next owner to begin enjoying The Villages lifestyle. Schedule your private showing today!
- Listing Status:
- Active
- Date Added:
- November 21, 2026
- Data Last Updated:
- November 22, 2026 at 9:20PM
- Listing Office:
- REALTY EXECUTIVES IN THE VILLAGES : 352-753-7500
- Listing Agent:
- Cindy Dunn : 352-205-4124
- Contact:
- 352-753-7500
- MLS ID:
- G5120288

- General: Awning(s)Rain GuttersSprinkler Metered
- Style: CottageFloridaPatio Home
- Other Structures: EnclosedFront PorchPatioCovered
- Parking: DrivewayGarage Door OpenerGolf Cart Parking
- Roofing: Shingle
- General: Vinyl SidingOneSlab
- Road/Access: Paved
- HOA Amenities: ClubhouseGolf CourseParkPickleball Court(s)PlaygroundPoolRecreation FacilitiesShuffleboard CourtTennis Court(s)Trail(s)PoolRecreational Facilities
- Originating MLS: Stellar MLS
- County: Marion
- Zoning: PUDSEC 32 TWP 17 RGE 23 PLAT BOOK 006 PAGE 170 VILLAGES OF MARION - VILLAS OF SHERWOOD LOT 1086720-108-000
- Utilities: Cable AvailableElectricity ConnectedPhone AvailablePublicSewer ConnectedSprinkler MeterWater Connected
- Water: Public
- Sewer: Public Sewer
- Source: Stellar MLS
- Ownership: Fee Simple
This listing courtesy of Cindy Dunn , REALTY EXECUTIVES IN THE VILLAGES
Monthly Payment
- Principal & Interest $
- Property Taxes $
- Home Insurance $
- VA Funding Fee $

 New - 1 day ago