1758 YVONIA COURT, The Villages, FL 34762
- 2 beds |
- 2 baths |
- 1,256 sqft
 Single-Family Home
  Built in 2024
  4,792sqft lot
 1 car garage
  $259/sqft
  Listed 10 days ago
Property Description
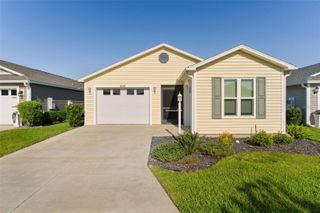
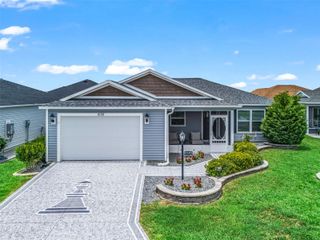
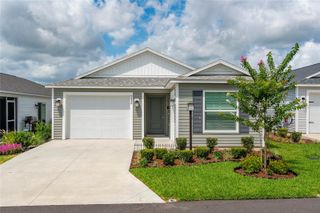
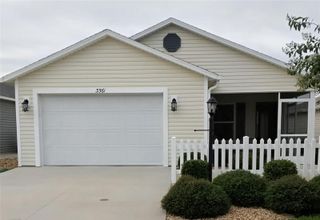
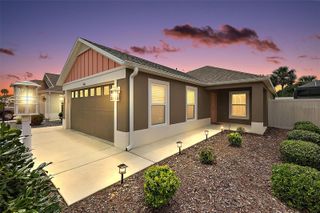
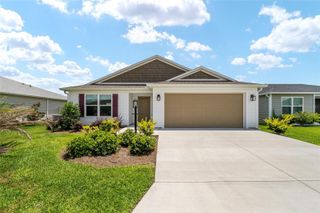
Enchanting, bright, and beautifully maintained, detached Opal Patio Villa offering 2 bedrooms, 2 bathrooms, and 1,256 sq ft of comfortable living. Situated on a larger-than-average interior end/corner lot, this home features professionally installed hardscaping and privacy landscaping that has already been completed for you. The private outdoor space is ideal for relaxing. This popular floorplan offers an easy, natural flow with a spacious cooking island, a designated desk area with added cabinetry, and a stunning upgraded glass-tile kitchen backsplash. The open layout provides convenient access to the garage and creates an inviting space for everyday living. Why wait for new construction? Enjoy a peaceful setting with no construction noise and over $20,000 in upgrades and enhancements already in place. Additional upgrades include a full-house gutter system, an epoxy-finished garage floor, and new blinds throughout, including modern light-diffusing blinds in the living room. The larger blind is remote-controlled for added convenience. Primary bathroom has had new sliding glass doors too. A Pegasus whole-house water softener and filtration system is installed. Windows are double-paned, and new ceiling fans have been added throughout. This lightly used home has been kept pet-free and smoke-free. Located just minutes from Middleton’s schools, parks, and recreation areas, and close to Eastport’s waterfront gathering spaces, recreation center, and a multitude of dining and entertainment options. Nearby are medical facilities, community pools, golf, outdoor fitness areas, and more. Easy Turnpike access makes trips to Orlando, the airport, and surrounding areas simple and stress-free. Over 55 community!
- Listing Status:
- Active
- Date Added:
- June 26, 2026
- Data Last Updated:
- July 6, 2026 at 7:21AM
- Listing Office:
- CENTURY 21 CARIOTI : 407-566-0555
- Listing Agent:
- Simone Wynne : 407-908-4596
- MLS ID:
- O6420293

- General: LightingRain GuttersSliding Doors
- Style: Contemporary
- Other Structures: Front PorchScreenedCovered
- Parking: Driveway
- Roofing: Shingle
- Windows: BlindsDouble Pane Windows
- General: Vinyl SidingFrameOneSlab
- Road/Access: Asphalt
- HOA Amenities: Pickleball Court(s)Recreation FacilitiesTrail(s)PoolRecreational Facilities
- Originating MLS: Stellar MLS
- County: Sumter
- Zoning: RESLOT 11 THE VILLAGES OF SOUTHERN OAKS UNIT NO 208 PB 20 PGS 44-44AK15F011
- Utilities: Cable AvailableElectricity ConnectedNatural Gas ConnectedPublicSewer ConnectedSprinkler RecycledWater Connected
- Water: Public
- Sewer: Public Sewer
- Source: Stellar MLS
- Ownership: Fee Simple
This listing courtesy of Simone Wynne , CENTURY 21 CARIOTI
Monthly Payment
- Principal & Interest $
- Property Taxes $
- Home Insurance $
- VA Funding Fee $