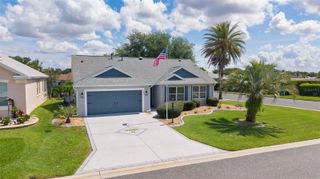
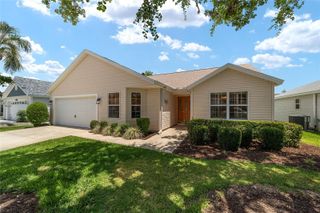
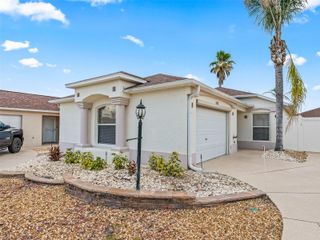
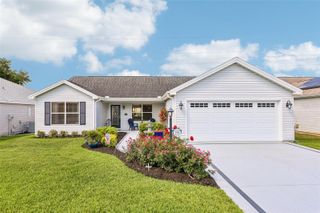
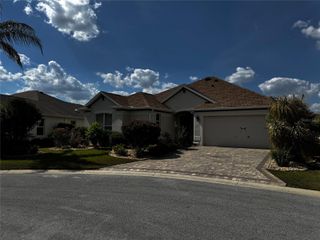
1773 HOLLOW BRANCH WAY, The Villages, FL 32162
- 3 beds |
- 2 baths |
- 1,392 sqft
 Single-Family Home
  Built in 2010
  6,534sqft lot
 2 car garage
  $308/sqft
  Listed 3 days ago
Property Description
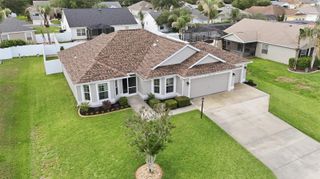
This beautiful 3/2 Bougainvillea home with unique shake-like Foundry siding is located in The Village of St. Charles. As you walk up to the front door, you will see a large pavered patio and enter through a pull-down screened storm door. It has new outside lights and all wood look tile flooring throughout. The kitchen has granite countertops with a tile backsplash, cast iron sink with a touchless faucet and stainless steel appliances. There is also a pantry for extra storage. There are plantation shutters throughout, including the slider to the dual lanai. One which has been expanded and is covered. There are new fans and lights in every room. This includes the two TV's, one in living room and one in primary bedroom. The primary bedroom has dual walk-in closets and the bathroom has granite countertops, dual sinks and a step-in shower. It is a split floorplan with a pocket door to the guest bedrooms and both have built-in closets. The guest bathroom has granite countertops and a tub/shower combo. There is a 2 car garage with pull down attic access and a water filtration system. There is a keypad on the front door and garage door for easier access. Taxes $1831.19, Fire $320.71, Maintenance $604.00 and NO BOND! Washer and dryer are NOT included. Just look for the red shutters!
- Listing Status:
- Active
- Date Added:
- May 22, 2026
- Data Last Updated:
- May 25, 2026 at 6:24PM
- Listing Office:
- REALTY EXECUTIVES IN THE VILLAGES : 352-753-7500
- Listing Agent:
- Cissie Smith : 352-391-0884
- MLS ID:
- G5112509

- General: LightingRain Gutters
- Roofing: Shingle
- General: Vinyl SidingOneSlab
- Road/Access: Paved
- Originating MLS: Stellar MLS
- County: Sumter
- Zoning: RESLOT 122 THE VILLAGES OF SUMTER UNIT NO 150 PB 10 PG 29-29BD34K122
- Utilities: Cable AvailableElectricity ConnectedSewer ConnectedUnderground UtilitiesWater Connected
- Water: Public
- Sewer: Public Sewer
- Source: Stellar MLS
- Ownership: Fee Simple
This listing courtesy of Cissie Smith , REALTY EXECUTIVES IN THE VILLAGES
Monthly Payment
- Principal & Interest $
- Property Taxes $
- Home Insurance $
- VA Funding Fee $

 New - 13 hours ago