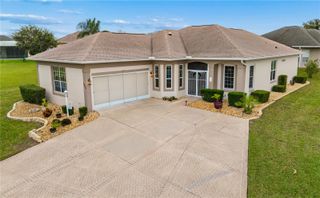
17810 SE 86TH OAK LEAF TERRACE, The Villages, FL 32162
- 3 beds |
- 2 baths |
- 1,864 sqft
 Single-Family Home
 Built in 2002
 6,534sqft lot
 2 car garage
 $209/sqft
 Listed 10 days ago
Property Description
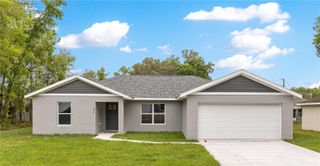
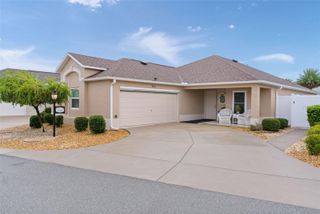
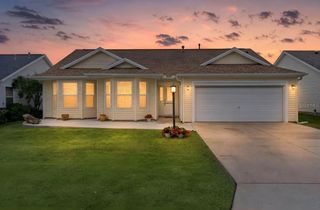
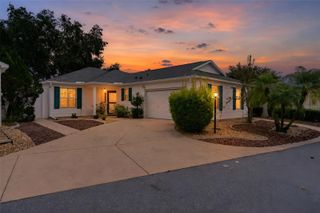
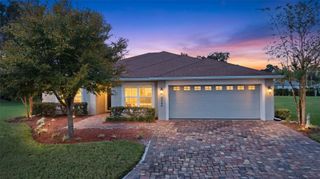
ROOF 2026! BOND PAID IN FULL! PRIVACY! MOVE-IN READY! Welcome to this BEAUTIFULLY MAINTAINED, FRESHLY PAINTED, 1,864 SF BLOCK & STUCCO ROYAL PALM (VERA CRUZ/CYPRESS) MODEL in the desirable VILLAGE OF PIEDMONT! Offering 3 BEDROOMS (ALL WITH CLOSETS), 2 BATHS, and a SPACIOUS FLOOR PLAN with thoughtful UPGRADES throughout! Enjoy BEAUTIFUL LUXURY VINYL PLANK and TILE FLOORING—NO CARPET!—complemented by UPGRADED 5¼" BASEBOARDS! The spacious KITCHEN features CROWNED SOLID OAK CABINETRY with PULL-OUTS, CORIAN COUNTERTOPS, NEWER APPLIANCES, ADDITIONAL BUILT-IN CABINETRY with DESK AREA, and a BRIGHT BREAKFAST NOOK with BAY WINDOWS! The GENEROUS PRIMARY SUITE offers DUAL WALK-IN CLOSETS and a BEAUTIFULLY UPGRADED ENSUITE BATH featuring DUAL TALL QUARTZ-TOP VANITIES WITH SEAMLESS INTEGRATED SINKS and an IMPRESSIVE ROMAN WALK-IN SHOWER! Step outside to your ENCLOSED LANAI and EXPANSIVE CUSTOM-DESIGNED, NON-SLIP COATED BACK PATIO—an exceptional space for OUTDOOR ENTERTAINING and RELAXATION with the added benefit of NO HOMES BEHIND! Enjoy morning coffee, evening gatherings, and the PRIVACY of your own backyard retreat! The INSIDE LAUNDRY ROOM includes CABINETRY, a UTILITY SINK, and NEWER WASHER & DRYER! The EXPANDED, DEEP 2-CAR GARAGE features a CUSTOM NON-SLIP OXY-COATED FLOOR with a LIFETIME WARRANTY, KNOCKDOWN CEILING, STORAGE CABINETS, and PULL-DOWN ATTIC STAIRS~ Additional valuable improvements include a NEW ROOF (2026), INSTANT HOT WATER SYSTEM (2019), and TRANE HVAC (2016)! AND BEST OF ALL—THE BOND IS PAID IN FULL! Ideally located on a DESIRABLE LOOPED CUL-DE-SAC STREET with NO THROUGH TRAFFIC! Enjoy NEIGHBORHOOD STROLLS, MATURE LANDSCAPING, and convenient access to GOLF, RECREATION CENTERS, POOLS, SHOPPING, DINING, and all the wonderful amenities THE VILLAGES is famous for! This BEAUTIFULLY PRESENTED HOME combines QUALITY UPGRADES, GENEROUS LIVING SPACES, OUTDOOR ENJOYMENT, and PEACE OF MIND! DON'T MISS THIS ONE!
- Listing Status:
- Active
- Date Added:
- November 17, 2026
- Data Last Updated:
- November 22, 2026 at 10:22PM
- Listing Office:
- REALTY EXECUTIVES IN THE VILLAGES : 352-753-7500
- Listing Agent:
- Shannon Sanford : 352-353-0436
- Contact:
- 352-753-7500
- MLS ID:
- G5120012

- General: Rain Gutters
- Other Structures: EnclosedPatio
- Roofing: Shingle
- Windows: Skylight(s)
- General: BlockStuccoOneSlab
- Road/Access: Paved
- HOA Amenities: Golf CoursePickleball Court(s)PoolRecreation FacilitiesShuffleboard CourtTennis Court(s)Trail(s)
- Originating MLS: Stellar MLS
- County: Marion
- Zoning: PUDSEC 33 TWP 17 RGE 23 PLAT BOOK 006 PAGE 108 VILLAGES OF MARION - UNIT 44 LOT 246744-024-000
- Utilities: PublicUnderground Utilities
- Water: Public
- Sewer: Public Sewer
- Source: Stellar MLS
- Ownership: Fee Simple
This listing courtesy of Shannon Sanford , REALTY EXECUTIVES IN THE VILLAGES
Monthly Payment
- Principal & Interest $
- Property Taxes $
- Home Insurance $
- VA Funding Fee $

 New - 16 hours ago