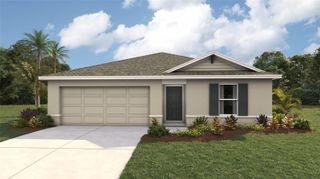
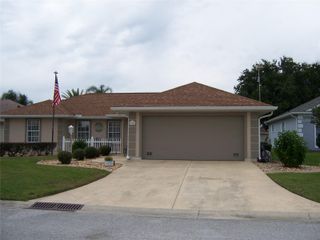
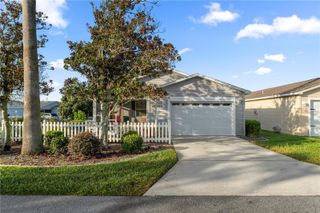
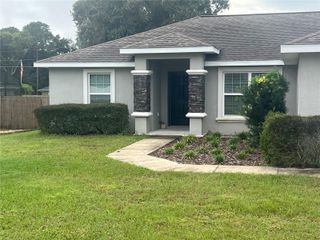
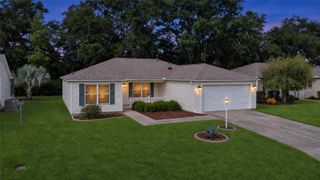
1830 ENGLEWOOD STREET, The Villages, FL 32162
- 2 beds |
- 2 baths |
- 1,388 sqft
 Single-Family Home
 Built in 2001
 5,663sqft lot
 1 car garage
 $208/sqft
 Listed 2 days ago
Property Description
~NO BOND~ UPDATED AUSTIN MODEL ~ ROOF 2022 ~ HVAC 2019 ~ QUARTZ COUNTERTOPS ~ NEW VINYL FLOORING ~ VILLAGE OF BEL AIR~ Welcome to this beautifully updated 2-bedroom, 2-bath Austin model offering comfortable living space in the desirable **Village of Bel Air in The Villages, Florida!** This move-in-ready home features a **NEW ROOF (2022), HVAC (2019), NEW VINYL FLOORING** throughout the living areas and bedrooms, plantation shutters throughout, and a freshly painted interior. Step inside to discover soaring vaulted ceilings that create a bright, open, and inviting atmosphere. The updated kitchen features gorgeous **QUARTZ COUNTERTOPS, STAINLESS STEEL APPLIANCES, and TILE FLOORING**, offering both style and functionality. The spacious floor plan provides comfortable living and entertaining areas, along with two generously sized bedrooms. Outside, the **PAVER DRIVEWAY AND WALKWAY** enhance the home's curb appeal and welcoming entrance. Conveniently located in the established Village of Bel Air, close to Glenview Country Club as well as the Savannah Center for wonderful entertainment. A quick golf cart ride will take you to either Spanish Springs Town Square or Southern Trace Shopping Center where you will find plenty of shopping, restaurants & medical. A perfect balance of comfort and function—this home is move-in ready and waiting for its next chapter!
- Listing Status:
- Active
- Date Added:
- November 10, 2026
- Data Last Updated:
- November 12, 2026 at 7:20PM
- Listing Office:
- REALTY EXECUTIVES IN THE VILLAGES : 352-753-7500
- Listing Agent:
- Amanda Fincher, LLC : 352-497-5673
- Contact:
- 352-753-7500
- MLS ID:
- G5119665

- General: Rain Gutters
- Parking: DrivewayGarage Door OpenerGolf Cart Parking
- Roofing: Shingle
- Windows: BlindsShades
- General: Vinyl SidingOneSlab
- Road/Access: Paved
- Originating MLS: Stellar MLS
- County: Sumter
- Zoning: RESLOT 266 THE VILLAGES OF SUMTER UNIT NO. 41 PLAT BOOK 5 PAGES 38-38BD04B266
- Utilities: Cable AvailableElectricity ConnectedWater Connected
- Water: Public
- Sewer: Public Sewer
- Source: Stellar MLS
- Ownership: Fee Simple
This listing courtesy of Amanda Fincher, LLC , REALTY EXECUTIVES IN THE VILLAGES
Monthly Payment
- Principal & Interest $
- Property Taxes $
- Home Insurance $
- VA Funding Fee $

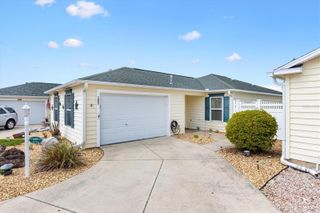
 New - 14 hours ago