2017 YEARLING WAY, The Villages, FL 32163
- 3 beds |
- 2 baths |
- 1,578 sqft
 Single-Family Home
  Built in 2013
  5,663sqft lot
 2 car garage
  $231/sqft
  Listed 19 hours ago
Property Description
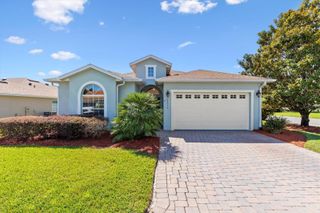
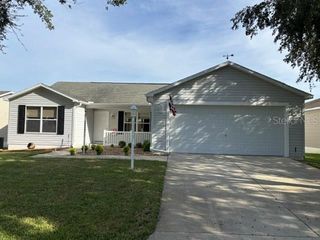
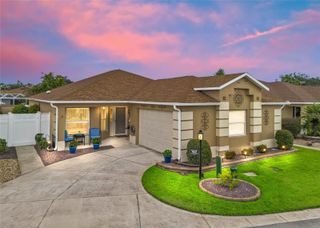
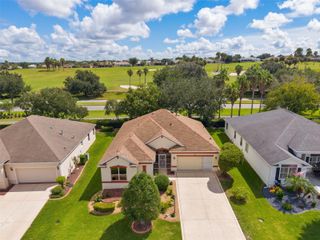
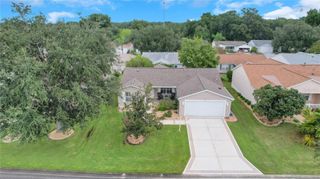
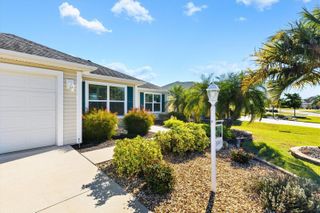
Welcome home to this lovingly cared for, single-owner residence. Step inside the spacious open-concept living and dining areas, greeted by vaulted ceilings, custom wainscoting, a bright solar tube, and Pergo flooring. The fully equipped kitchen offers a sunny breakfast nook for casual morning coffee, while three generously sized bedrooms - including a primary suite featuring a large walk-in closet and an ensuite with dual vanities and a walk-in shower - provide exceptional flexibility for guests or a dedicated home office. Enjoy peace of mind with major updates including a brand-new AC (2026), new water heater (2026), fresh interior paint (2023), and an oversized garage with plenty of room for vehicles and golf cart storage. Outside, sliding glass doors open to a paver screened patio with an extended screened lanai, surrounded by mature landscaping and greenery that provide natural privacy while leaving a nice-sized green space to enjoy. Best of all, you are just minutes from Brownwood Paddock Square, endless shopping, and dining, with a quick golf cart ride to Sumter Landing, Edna’s, Eastport, and Sawgrass Grove. Come experience the vibrant, active lifestyle of The Villages! Turn-key and low-maintenance - schedule your private showing today!
- Listing Status:
- Active
- Date Added:
- September 28, 2026
- Data Last Updated:
- September 29, 2026 at 12:21AM
- Listing Office:
- REDFIN CORPORATION : 407-708-9747
- Listing Agent:
- Jo Holton : 307-690-7219
- Contact:
- 407-708-9747
- MLS ID:
- O6444110

- Style: Traditional
- Other Structures: ScreenedPatio
- Parking: Driveway
- Roofing: Shingle
- General: FrameOneSlab
- Road/Access: Paved
- Originating MLS: Stellar MLS
- County: Sumter
- Zoning: PUDLOT 149 THE VILLAGES OF SUMTER UNIT NO 224 PG 14 PGS 3-3IG03K149
- Utilities: Cable ConnectedPhone AvailableSewer ConnectedUnderground UtilitiesWater Connected
- Water: Public
- Sewer: Public Sewer
- Source: Stellar MLS
- Ownership: Fee Simple
This listing courtesy of Jo Holton , REDFIN CORPORATION
Monthly Payment
- Principal & Interest $
- Property Taxes $
- Home Insurance $
- VA Funding Fee $

 New - 19 hours ago