2129 MARGARITA DRIVE, The Villages, FL 32159
- 3 beds |
- 2 baths |
- 1,694 sqft
 Single-Family Home
  Built in 1998
  5,227sqft lot
 2 car garage
  $242/sqft
  Listed 5 days ago
Property Description
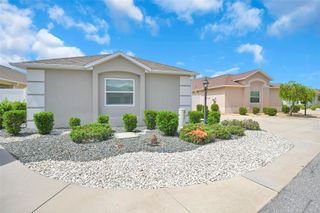
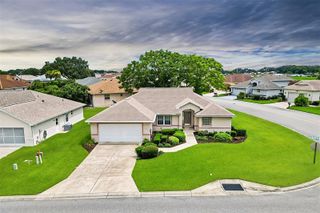
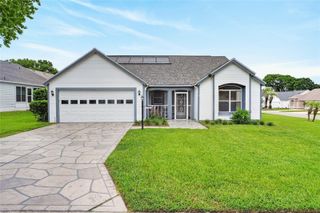
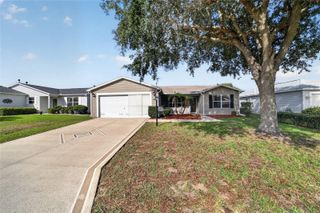
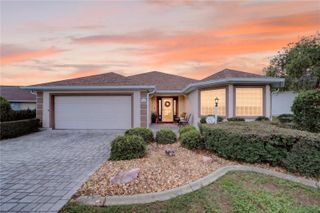
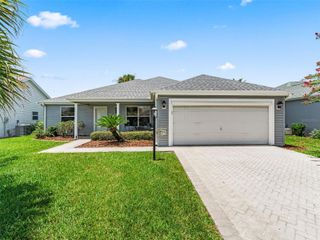
NO BOND! Beautifully Maintained, One Owner, Designer Home in the Village of Santo Domingo. Discover effortless sophistication in this home that is perfectly positioned between Spanish Springs Town Square and Lake Sumter Landing. Offering convenient access to shopping, dining, entertainment, golf, and all the amenities that define The Villages lifestyle. A new roof installed in 2020 provides added peace of mind. Mature landscaping, a paver driveway, and decorative landscape curbing create inviting curb appeal as you arrive. Inside, vaulted ceilings, luxury vinyl plank flooring, and solar tube skylights fill the home with natural light, enhancing the bright and welcoming atmosphere. The kitchen features abundant cabinet storage, a spacious eat-in nook framed by a large window, and a pass-through opening to the living room, maintaining an open feel while still offering defined living spaces. Just off the living room, a versatile flex room provides the perfect space for a home office, den, hobby room, or additional seating area. This room offers access to both a charming pergola and a tranquil screened porch, giving you two inviting outdoor living areas to enjoy. The split floor plan enhances privacy for you and your guests. The generous primary suite includes two walk-in closets, one in the bedroom and another in the bathroom, along with a walk-in shower. The guest bathroom features a tub/shower combination for added convenience. A two car garage and included washer and dryer add even more convenience to this move in ready home. Experience refined living in one of The Villages most desirable locations. Schedule your private showing today!
- Listing Status:
- Active
- Date Added:
- July 22, 2026
- Data Last Updated:
- July 27, 2026 at 7:24AM
- Listing Office:
- RE/MAX PREMIER REALTY : 352-735-4060
- Listing Agent:
- Shelley Anderson : 352-504-2266
- MLS ID:
- G5114797

- Style: Ranch
- Other Structures: Rear PorchScreenedPatioCovered
- Roofing: Shingle
- Windows: Blinds
- General: Vinyl SidingOneSlab
- Road/Access: Asphalt
- HOA Amenities: PoolMaintenance GroundsRecreational Facilities
- Originating MLS: Stellar MLS
- County: Sumter
- Zoning: XLOT 165 THE VILLAGES OF SUMTER UNIT NO.23 PLAT BOOK 5 PAGES 3- 3ED02C165
- Utilities: Cable AvailablePublic
- Water: Public
- Sewer: Public Sewer
- Source: Stellar MLS
- Ownership: Fee Simple
This listing courtesy of Shelley Anderson , RE/MAX PREMIER REALTY
Monthly Payment
- Principal & Interest $
- Property Taxes $
- Home Insurance $
- VA Funding Fee $