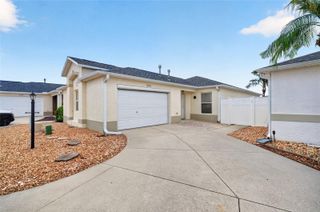
2435 POMEROY TERRACE, The Villages, FL 32162
- 3 beds |
- 2 baths |
- 1,289 sqft
 Single-Family Home
  Built in 2012
  5,663sqft lot
 1 car garage
  $240/sqft
  Listed 13 days ago
Property Description
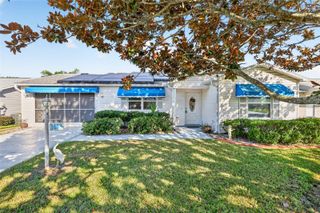
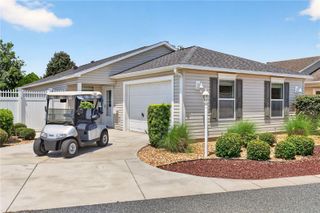
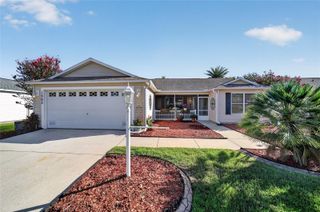
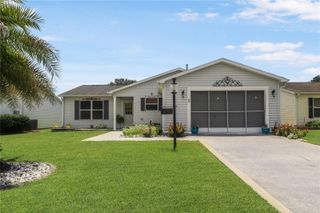
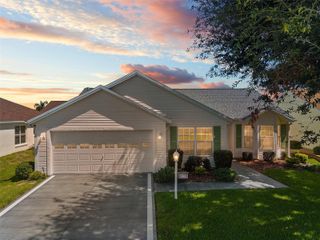
Virtually Staged. Welcome to this beautifully maintained Sandpiper floorplan located in the highly desirable Village of St. James! This is A 3 bedroom, 2 bathrooms, a 1.5-car garage, and 1,289 square feet of thoughtfully designed living space, this charming home features an OPEN-CONCEPT floor plan that is perfect for everyday living and entertaining. The well-appointed Kitchen boasts GRANITE Countertops, TILE Backsplash, newer GE STAINLESS STEEL Appliances, and Pull-out drawers throughout all lower cabinets, providing both style and functionality. Natural light fills the home thanks to FIVE SOLAR TUBES strategically placed throughout, creating a bright and inviting atmosphere. Plus, PLANTATION SHUTTERS throughout the house. The home has Carpet and Laminate flooring. The split-bedroom floor plan offers privacy for both owners and guests. The spacious Primary Suite features a private En-Suite Bathroom, Granite Vanity with plenty of counter space, a separate space for the WALK-IN Shower and Toilet, and a Large WALK IN CLOSET. Also there are Two generously sized Guest Bedrooms that share a well-appointed Guest Bathroom with a Tub/Shower combination and Granite Countertops. The Open Living Room flows seamlessly to the 15' x 9' COVERED LANAI, and a large SCREENED BIRD CAGE 13' X 9' for a total of 28' x 9' additional outdoor living space. A perfect retreat for relaxing and entertaining while surrounded by mature landscaping. Additional highlights include an Indoor Laundry room with newer GE WASHER & DRYER, a PAVER DRIVEWAY and WALKWAY, and exceptional Curb Appeal. Ideally situated a short golf cart ride to the St. James Recreation Center, Sterling Heights Recreation and St. James Pool, this home also enjoys a PRIME LOCATION between Brownwood Paddock Square (12mins by car) and Lake Sumter Landing Square(12mins by car), providing convenient access to Championship and Executive Golf Courses, Recreation Centers, Shopping, Dining, Medical Facilities, and all the entertainment and amenities that make The Villages lifestyle so desirable. Don't miss this opportunity to own a move-in-ready home in one of The Villages' most sought-after locations! Call Today for private showing.
- Listing Status:
- Active
- Date Added:
- July 31, 2026
- Data Last Updated:
- August 14, 2026 at 4:24AM
- Listing Office:
- RE/MAX SELECT PARTNERS : 352-559-0911
- Listing Agent:
- Stephanie Ray : 352-299-0294
- Contact:
- 352-559-0911
- MLS ID:
- G5115822

- General: Sliding Doors
- Style: Florida
- Other Structures: Rear PorchPatioCovered
- Parking: DrivewayGarage Door Opener
- Roofing: Shingle
- Windows: Skylight(s)Window Treatments
- General: Vinyl SidingFrameOneSlab
- Road/Access: Paved
- HOA Amenities: Fitness CenterGolf CoursePickleball Court(s)PoolRecreation FacilitiesTennis Court(s)Common Area TaxesPoolRecreational Facilities
- Originating MLS: Stellar MLS
- County: Sumter
- Zoning: RESLOT 79 THE VILLAGES OF SUMTER UNIT NO 154 PB 12 PGS 5-5AD33R079
- Utilities: Electricity ConnectedPublicWater Connected
- Water: Public
- Sewer: Public Sewer
- Source: Stellar MLS
- Ownership: Fee Simple
This listing courtesy of Stephanie Ray , RE/MAX SELECT PARTNERS
Monthly Payment
- Principal & Interest $
- Property Taxes $
- Home Insurance $
- VA Funding Fee $

 New - 23 hours ago