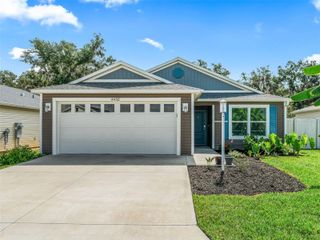
2440 KATE HILL STREET, The Villages, FL 32162
- 3 beds |
- 2 baths |
- 1,821 sqft
 Single-Family Home
  Built in 2011
  9,583sqft lot
 2 car garage
  $236/sqft
  Listed 7 days ago
Property Description
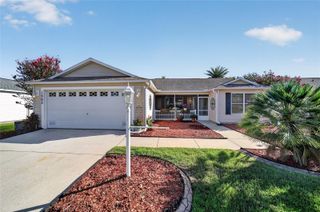
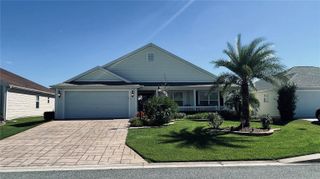
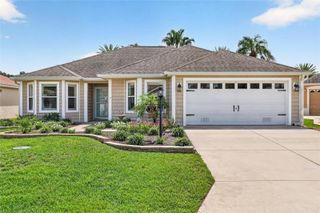
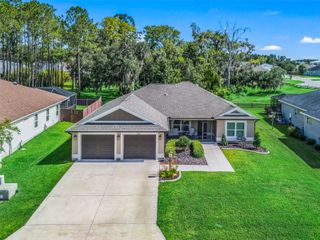
Welcome to this stunning Hammock model in the highly sought-after Village of Tamarind! Perfectly situated on a premium corner lot, this meticulously maintained home offers 3 spacious bedrooms, 2 bathrooms, and a versatile study, providing the ideal blend of comfort, style, and functionality. Designed with both everyday living and entertaining in mind, the open-concept floor plan features inviting living spaces filled with natural light. Beautiful plantation shutters add timeless elegance while enhancing privacy and light control. The expansive screened lanai, complete with a relaxing hot tub, and ceiling fans creates a private outdoor oasis where you can unwind or entertain guests while enjoying Florida's beautiful weather year-round. The landscaped yard showcases mature garden beds with established plantings that provide exceptional curb appeal and a welcoming first impression. An oversized two-car garage plus a dedicated golf car garage offers abundant space for vehicles, storage, hobbies, and all the essentials for enjoying The Villages lifestyle. Ideally located just minutes from championship and executive golf courses, recreation centers, swimming pools, shopping, dining, and entertainment, this exceptional home combines luxury, convenience, and an unbeatable location. Don't miss this opportunity to own a beautifully appointed home in one of The Villages' most desirable neighborhoods—schedule your private showing today!
- Listing Status:
- Active
- Date Added:
- August 7, 2026
- Data Last Updated:
- August 14, 2026 at 12:23AM
- Listing Office:
- EXP REALTY LLC : 888-883-8509
- Listing Agent:
- Michelle Hose : 410-241-0708
- Contact:
- 888-883-8509
- MLS ID:
- G5116031

- General: LightingRain GuttersSidewalkAbove GroundOther
- Style: Cottage
- Other Structures: Front PorchPatioCovered
- Parking: DrivewayGarage Door OpenerGolf Cart GarageGround Level
- Roofing: Shingle
- Windows: Skylight(s)BlindsShutters
- General: Vinyl SidingOneSlab
- Road/Access: Paved
- HOA Amenities: ClubhouseFitness CenterGatedGolf CoursePickleball Court(s)PoolRacquetballRecreation FacilitiesTennis Court(s)Trail(s)PoolMaintenance GroundsOtherRecreational Facilities
- Originating MLS: Stellar MLS
- County: Sumter
- Zoning: RESLOT 130 THE VILLAGES OF SUMTER UNIT NO 159 PB 12 PGS 6-6BD33P130
- View: Garden
- Utilities: BB/HS Internet AvailableCable ConnectedElectricity ConnectedPublicSewer ConnectedSprinkler MeterUnderground UtilitiesWater Connected
- Water: Public
- Sewer: Public Sewer
- Source: Stellar MLS
- Ownership: Fee Simple
This listing courtesy of Michelle Hose , EXP REALTY LLC
Monthly Payment
- Principal & Interest $
- Property Taxes $
- Home Insurance $
- VA Funding Fee $

 New - 20 hours ago