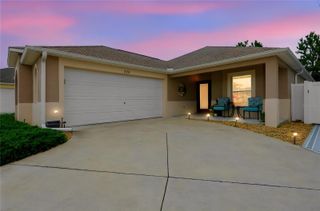
271 QUILL AVENUE, The Villages, FL 32162
- 3 beds |
- 2 baths |
- 1,581 sqft
 Single-Family Home
 Built in 2008
 8,276sqft lot
 2 car garage
 $259/sqft
 Listed 6 days ago
Property Description
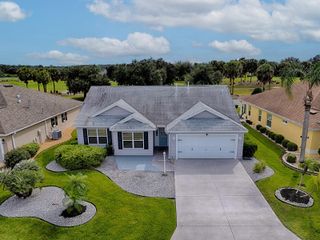
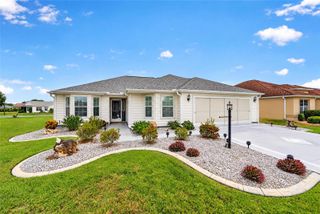
Welcome to this immaculate three-bedroom, two-bath Designer Jasmine in the Village of Hadley, where comfort, style and thoughtful updates come together. Situated on a desirable corner lot, the home features beautifully designed landscaping that creates a welcoming first impression and complements its inviting interior. Inside, you'll discover an open, welcoming layout complemented by engineered hardwood flooring. With no carpet throughout, the home combines style and easy maintenance. The kitchen features upgraded quartz countertops, stainless steel appliances, generous cabinetry and a movable island providing additional workspace and flexibility. The primary suite offers a relaxing retreat with an updated en-suite bath featuring dual vanities and a glass-enclosed shower. Its spacious, professionally customized closet includes shelving for clothing and shoes, along with built-in drawers. Two additional bedrooms provide flexibility for guests or hobbies, including one with a convenient pull-down bed and additional closet storage. The Florida room is a delightful extension of the living space, offering a comfortable setting for morning coffee, relaxing with a favorite book or gathering with friends. An adjoining paver patio provides another inviting area to enjoy the outdoors. Additional upgrades include enhanced insulation in the attic and Florida room ceilings, quartz countertops in both bathrooms, and a security system. An attic above the garage with stair access and customized closet systems throughout provide added storage and convenience. Move-in ready and carefully updated, this Designer Jasmine offers the quality, comfort, and welcoming atmosphere that make a house feel like home.
- Listing Status:
- Active
- Date Added:
- November 11, 2026
- Data Last Updated:
- November 12, 2026 at 8:22PM
- Listing Office:
- PREMIER SOTHEBYS INT'L REALTY : 407-581-7888
- Listing Agent:
- Keith Caulk : 352-431-8539
- Contact:
- 407-581-7888
- MLS ID:
- G5119977

- General: Rain Gutters
- Roofing: Shingle
- Windows: Skylight(s)
- General: BlockOneSlab
- Road/Access: Asphalt
- Originating MLS: Stellar MLS
- County: Sumter
- Zoning: RESLOT 68 THE VILLAGES OF SUMTER UNIT NO 132 PB 9 PGS 27-27BD36H068
- Utilities: Cable AvailableCable ConnectedElectricity ConnectedFire HydrantSewer ConnectedUnderground Utilities
- Water: Public
- Sewer: Public Sewer
- Source: Stellar MLS
- Ownership: Fee Simple
This listing courtesy of Keith Caulk , PREMIER SOTHEBYS INT'L REALTY
Monthly Payment
- Principal & Interest $
- Property Taxes $
- Home Insurance $
- VA Funding Fee $

 New - 1 day ago