2767 DUNHAM DRIVE, The Villages, FL 32163
- 4 beds |
- 3 baths |
- 2,378 sqft
 Single-Family Home
  Built in 2019
  0.28acre lot
 3 car garage
  $545/sqft
  Listed 5 days ago
Property Description
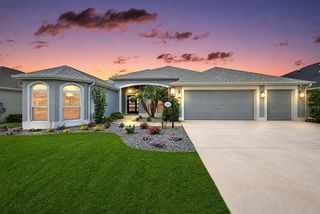
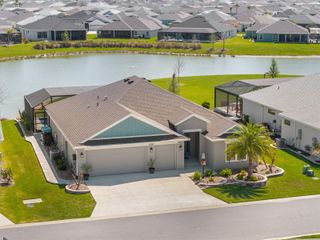
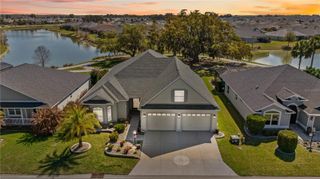
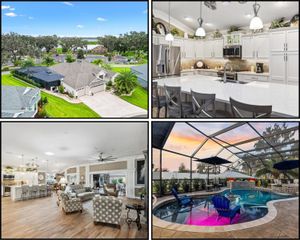
OUTDOOR LIVING AT IT’S BEST! Welcome to your dream home in the vibrant Village of Marsh Bend! This EXQUISITE and PRIVATE 4-bedroom, 3-bath EXPANDED Woodside model boasts a new SWIMMING POOL, an oversized 29’x25’ THREE-CAR GARAGE with a MINI-SPLIT and a spacious lanai, all situated on a LARGE CORNER LOT. As you enter via the paver driveway, you'll notice the ENHANCED HARDSCAPING, freshly painted exterior, and stylish STUCCO BANDS on the windows, leading to a charming front porch that invites you in. Inside, a generous foyer opens to a beautifully updated interior featuring luxurious PLANK TILE flooring throughout, freshly painted walls, CROWN MOLDING, and elegant WINDOW CORNICES, along with PLANTATION SHUTTERS and modern lighting fixtures. A SONOS SOUND SYSTEM and CENTRAL VACUUM add convenience throughout the home. The renovated chef’s kitchen is a culinary masterpiece, showcasing gorgeous MARBLE countertops, a farmhouse sink, high-end BOSCH and THERMADOR STAINLESS STEEL appliances including a POT FILLER, and stylish pendant lighting over a spacious BREAKFAST BAR. Ample storage is provided with ROLLOUT SHELVES, a CENTRAL ISLAND, and a cozy COFFEE BAR, while the kitchen seamlessly overlooks the dining and living areas, drawing your eye to the expanded covered lanai, pool, and serene spring fed pond view. Transition through TELESCOPING SLIDERS to the outdoor oasis, where a fully equipped OUTDOOR KITCHEN awaits, complete with GRANITE countertops, a sink, MINI FRIDGE, GAS GRILL and EVO GRIDDLE with plenty of space to entertain. Alongside is a stunning SWIMMING POOL featuring a SUN DECK and a water feature, all surrounded by LUSH LANDSCAPING and a PRIVACY WALL. An adjacent PAVER PATIO enhances the outdoor experience for entertaining or relaxation. The luxurious primary suite offers PLANTATION SHUTTERS, a TRAY ceiling with CROWN trim, two CUSTOMIZE WALK-IN CLOSETS, and a private SLIDER to the lanai. The spa-like EN-SUITE BATH features MARBLE counters, split vanities, built-in cabinets, and a MARBLE ROMAN shower. Guests will love the thoughtful layout, creating a separate guest wing. Bedroom two offers a high ceiling and DEEP CUSTOM CLOSET with a BUILT-IN DESK. The second bath features a tiled tub/shower combo and vanity with MARBLE countertops. The third bedroom offers a VAULTED ceiling with a CUSTOM CLOSET. Bedroom four and the third bath lie in the center of the home providing flexibility for a home office or additional guest quarters. The indoor laundry room includes BUILT-IN CABINETS and a utility sink, and the OVERSIZED garage features an EPOXY floor, custom cabinets, a VERSA LIFT, and new INSULATED garage doors with ALADIN MOTORS. This exclusive neighborhood consists of only 24 homes, fostering a sense of camaraderie and community with optional monthly gatherings and the peace of mind of a NON-RENTAL POLICY. Located near the Cattail Recreation Center and Edna’s on the Green for live music under the oak trees, this home also offers easy access to Brownwood Paddock and the new Eastport Town Square for shopping, dining, and nightly entertainment. Nearby pools, golf courses, and miles of scenic walking trails enhance your active lifestyle. Don’t miss this opportunity—watch our walkthrough video and call today to schedule your private showing! ***Seller to provide 13-month Warranty to the Buyer at closing. ***Furniture can be purchased separately. ***2024 Yamaha 4-seat gas Golf Cart can be purchased separately.
- Listing Status:
- Active
- Date Added:
- May 23, 2026
- Data Last Updated:
- May 25, 2026 at 8:22PM
- Listing Office:
- ERA GRIZZARD REAL ESTATE : 352-259-4900
- Listing Agent:
- Mechelle Johnson : 352-808-0001
- MLS ID:
- G5112807

- General: LightingOutdoor GrillOutdoor KitchenRain GuttersSliding DoorsSprinkler Metered
- Other Structures: Outdoor KitchenFront PorchRear PorchScreenedPatioCovered
- Pool: DeckHeatedIn GroundLightingScreen EnclosureTile
- Parking: DrivewayGarage Door OpenerGolf Cart ParkingGround LevelOversized
- Roofing: Shingle
- General: BlockStuccoOneSlab
- Road/Access: AsphaltPaved
- HOA Amenities: PoolRecreational Facilities
- Originating MLS: Stellar MLS
- County: Sumter
- Zoning: R1LOT 12 VILLAGES OF SOUTHERN OAKS UNIT NO 24 PB 17 PGS 34-34DG28H012
- View: Trees/WoodsWater
- Utilities: BB/HS Internet AvailableCable AvailableElectricity ConnectedNatural Gas ConnectedPhone AvailableSewer ConnectedSprinkler MeterUnderground UtilitiesWater Connected
- Water: Public
- Sewer: Public Sewer
- Source: Stellar MLS
- Ownership: Fee Simple
This listing courtesy of Mechelle Johnson , ERA GRIZZARD REAL ESTATE
Monthly Payment
- Principal & Interest $
- Property Taxes $
- Home Insurance $
- VA Funding Fee $