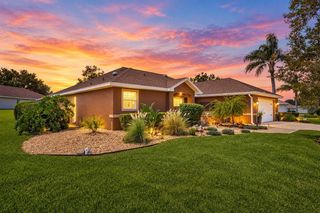
3000 SANDY LANE, The Villages, FL 32162
- 3 beds |
- 2 baths |
- 2,044 sqft
 Single-Family Home
  Built in 2001
  8,276sqft lot
 2 car garage
  $208/sqft
  Listed 10 days ago
Property Description
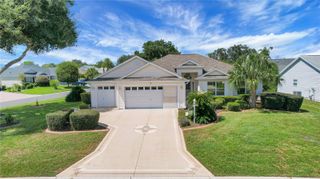
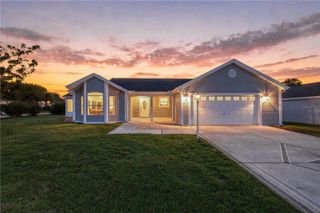
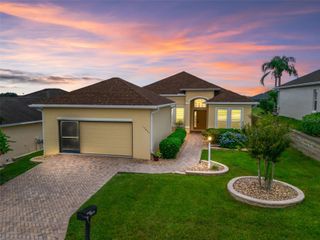
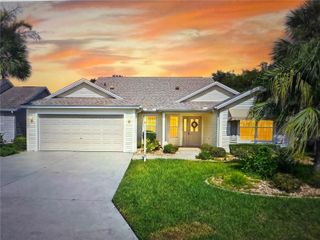
3/2 Designer home in the Village of Glenbrook is just minutes to shopping and dining. Less than 2 miles to Glenview Country Club and Championship Golf Course. 3 miles to Lake Sumter Landing, less than 5 minutes to the Polo Fields, Laurel Manor Recreation Center. Situated on a desirable corner lot with a BRAND NEW ROOF. The inviting covered front entry welcomes you with a transom window and side lights, leading into a beautifully tiled entryway. The open, split-bedroom floor plan provides high ceilings, ceiling fans with light kits throughout, carpeted living areas and easy-care linoleum in the wet areas. The well-appointed kitchen boasts a gas stove, pull-out shelves, Solar Tube and a pantry closet with a cozy dining nook and a breakfast bar. Just off the kitchen, a versatile storage room provides excellent flexibility and could easily be converted into a dedicated laundry room. The spacious living area is enhanced by sliders that open to a screened lanai with an attached birdcage and river rock floors. The primary suite is complete with an ensuite bath featuring dual vanities, a water closet, a shower with a built-in bench and glass door, and a luxurious garden tub. Guest bedrooms share a bath equipped with a tub-shower combo and a solar tube. The front bedroom features an attractive bay window, while oversized closets throughout provide abundant storage. Additional features include a washer and dryer located in the garage, an electronic garage screen, storage shelves, and a surround sound system. Don’t miss the opportunity to make this exceptional property your own! Watch our video and make your appointment to see this home today so you can start living the Villages dream.
- Listing Status:
- Active
- Date Added:
- September 18, 2026
- Data Last Updated:
- September 28, 2026 at 2:22PM
- Listing Office:
- KELLER WILLIAMS CORNERSTONE RE : 352-233-2200
- Listing Agent:
- Karen Kamperman : 352-390-4800
- Contact:
- 352-233-2200
- MLS ID:
- G5117483

- General: Rain GuttersSidewalk
- Style: Contemporary
- Other Structures: Front PorchScreenedPatioCovered
- Parking: DrivewayGarage Door Opener
- Roofing: Shingle
- Windows: Shades
- General: Vinyl SidingFrameOneSlab
- Road/Access: Paved
- HOA Amenities: Basketball CourtFitness CenterGolf CourseParkPickleball Court(s)PlaygroundPoolRacquetballRecreation FacilitiesShuffleboard CourtSpa/Hot TubTennis Court(s)PoolRecreational Facilities
- Originating MLS: Stellar MLS
- County: Sumter
- Zoning: RES 1LOT 127 THE VILLAGES OF SUMTER UNIT NO.34 PLAT BOOK 5 PAGES 26-26CD10C127
- Utilities: Cable AvailableNatural Gas AvailableNatural Gas Connected
- Water: Public
- Sewer: Public Sewer
- Source: Stellar MLS
- Ownership: Fee Simple
This listing courtesy of Karen Kamperman , KELLER WILLIAMS CORNERSTONE RE
Monthly Payment
- Principal & Interest $
- Property Taxes $
- Home Insurance $
- VA Funding Fee $

 New - 9 hours ago