314 JAMESON LOOP, The Villages, FL 32163
- 3 beds |
- 2 baths |
- 2,033 sqft
 Single-Family Home
  Built in 2021
  10,019sqft lot
 2 car garage
  $268/sqft
  Listed 6 days ago
Property Description
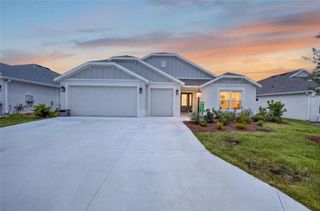
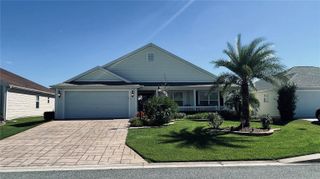
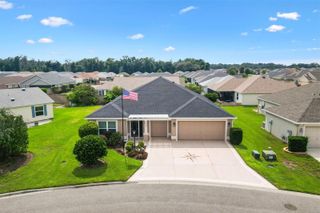
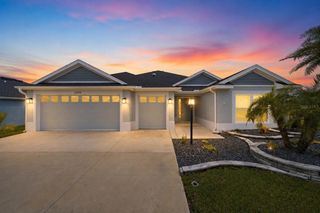
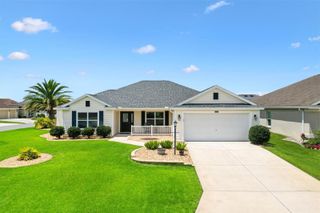
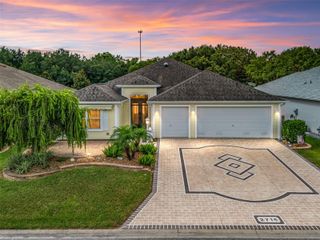
Virtually Staged. 314 Jameson Loop is a one-story The Villages single family home built in 2021 with three bedrooms and a two-car attached garage. The kitchen centers on an island with seating room, dark cabinetry, light-toned countertops, and stainless steel appliances for everyday cooking and storage. Wood-look flooring runs through the open living and dining area, creating a connected main space. The primary bedroom sits under a tray ceiling, and the primary bathroom includes double sinks with a separate tub and tiled walk-in shower for efficient daily use. A screened lanai and paver patio extend the living space outdoors. Clean interior finishes complete this well-maintained residence throughout.. Included 100-Day Home Warranty with buyer activation
- Listing Status:
- Active
- Date Added:
- August 7, 2026
- Data Last Updated:
- August 13, 2026 at 11:24PM
- Listing Office:
- OPENDOOR BROKERAGE LLC : 480-462-5392
- Listing Agent:
- Karen Albright : 480-462-5392
- Contact:
- Homes@opendoor.com
- MLS ID:
- O6431634

- General: Other
- Parking: Golf Cart Garage
- Roofing: Shingle
- General: StuccoOneSlab
- Road/Access: Asphalt
- HOA Amenities: None
- Originating MLS: Stellar MLS
- County: Sumter
- Zoning: RESLOT 83 VILLAGES OF SOUTHERN OAKS UNIT 58 PB 19 PGS 11-11IG36R083
- Utilities: Electricity AvailableNatural Gas AvailableWater Available
- Water: Public
- Sewer: Public Sewer
- Source: Stellar MLS
- Ownership: Fee Simple
This listing courtesy of Karen Albright , OPENDOOR BROKERAGE LLC
Monthly Payment
- Principal & Interest $
- Property Taxes $
- Home Insurance $
- VA Funding Fee $